10636 Stag Ln, Fort Worth, TX 76036
- $349,990
- 4
- BD
- 3
- BA
- 2,235
- SqFt




- List Price
- $349,990
- Status
- ACTIVE
- Price Change
- ▼ $10,000 1785464168
- MLS#
- 21336125
- Subtype
- Residential
- Style
- Traditional, Detached
- Architectural Style
- Traditional, Detached
- Construction Status
- New Construction - Incomplete
- Year Built
- 2026
- Bedrooms
- 4
- Bathrooms
- 3
- Full Baths
- 3
- Living Area
- 2,235
- Lot Size
- 5,658
- Acres
- 0.13
- Subdivision
- Deer Creek
Property Description
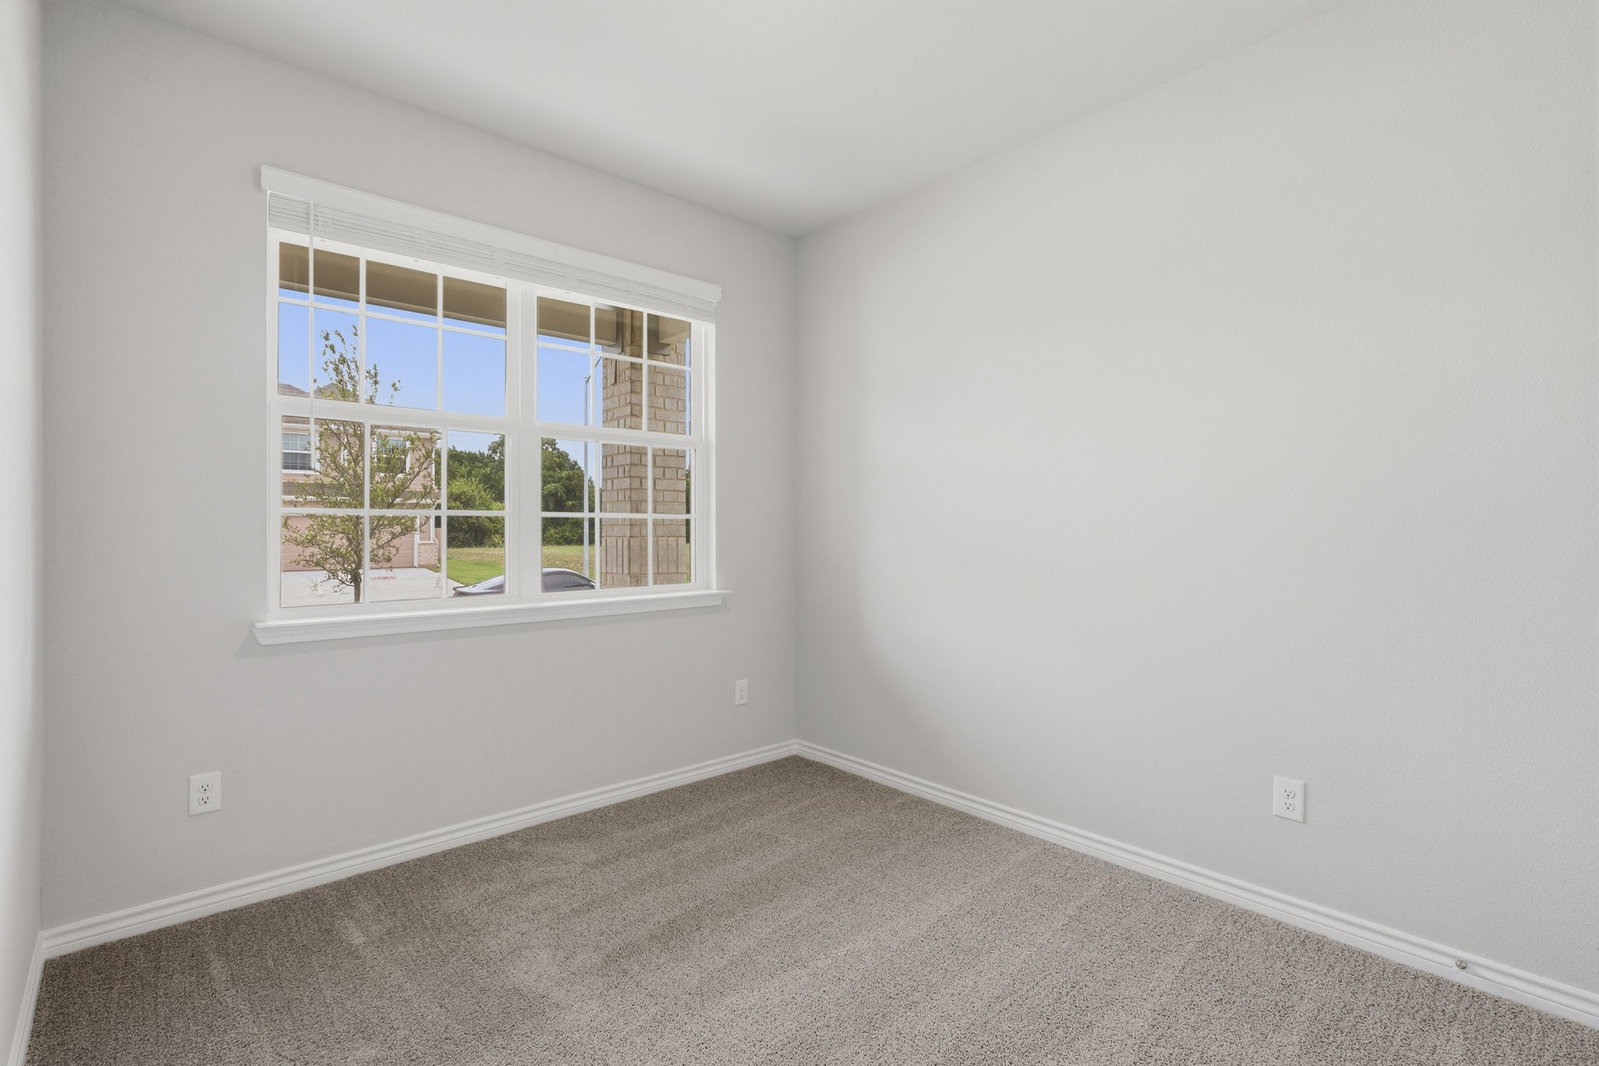
Love where you live in Deer Creek in Fort Worth, TX! The Salerno floor plan is a spacious 2-story home with 4 bedrooms (2 down, 2 up), 3 baths, game room, and 2-car garage. This home has it all, including privacy blinds and vinyl plank flooring throughout the first-floor common areas! The first floor offers the perfect space for entertaining with an island kitchen open to expansive living and dining areas! The gourmet kitchen is sure to please with 42-inch cabinetry, granite countertops, and stainless-steel appliances! Retreat to the first-floor Owner's Suite featuring double sinks with granite countertops, a separate tub and shower, and a walk-in closet! Enjoy the great outdoors with a covered patio! Don’t miss your opportunity to call Deer Creek home, schedule a visit today!
Additional Information
- Interior Features
- Decorative Designer Lighting Fixtures, Eat-In Kitchen, Granite Counters, High Speed Internet, Kitchen Island, Open Floor Plan, Pantry, Cable TV, Vaulted/Cathedral Ceilings, Walk-In Closet(s)
- HOA Fee
- $550
- Property Description
- Traditional, Detached
- Flooring
- Carpet, Vinyl
- Appliances
- Dishwasher, Electric Range, Electric Water Heater, Microwave
- Heating
- Electric
- Air Conditioning
- Central Air
- Stories
- 2
- Levels
- Two
- Roof
- Composition
- Foundation
- Slab
- Parking Features
- Garage - Single Door, Garage Faces Front, Garage
- Garage Spaces
- 2
- School District
- Crowley Isd
- Elementary School
- June W Davis
- Middle School
- Crowley
- High School
- North Crowley
Mortgage Calculator
Listing courtesy of Bradley Tiffan from Legend Home Corp. Contact: 888-376-0237