13136 Limestone St, Providence Village, TX 76227
- $487,311
- 4
- BD
- 3
- BA
- 2,593
- SqFt

- List Price
- $487,311
- Status
- ACTIVE
- Price Change
- ▼ $40,000 1784756426
- MLS#
- 21335586
- Subtype
- Residential
- Style
- Traditional, Detached
- Architectural Style
- Traditional, Detached
- New Construction
- Yes
- Construction Status
- New Construction - Incomplete
- Year Built
- 2026
- Bedrooms
- 4
- Bathrooms
- 3
- Full Baths
- 3
- Living Area
- 2,593
- Lot Size
- 6,325
- Acres
- 0.15
- Subdivision
- Woodstone
Property Description
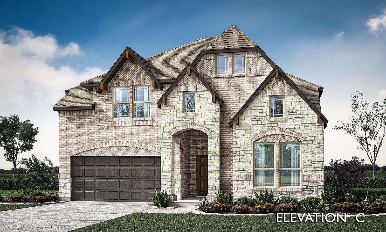
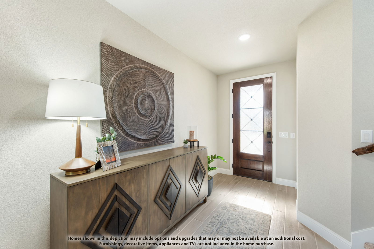
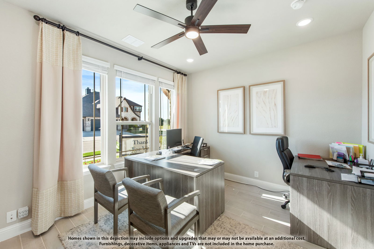
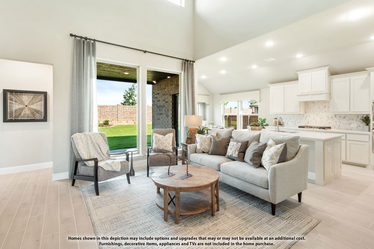
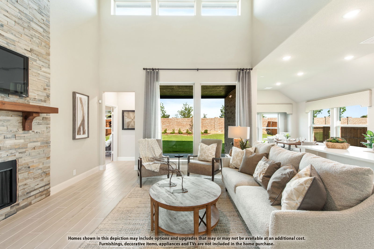
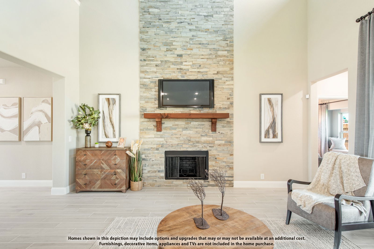
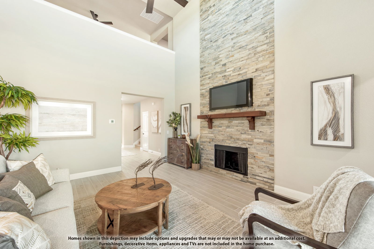
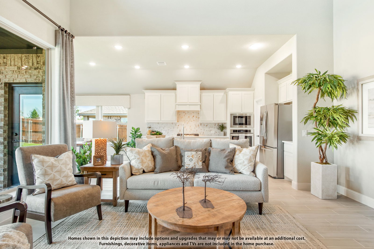
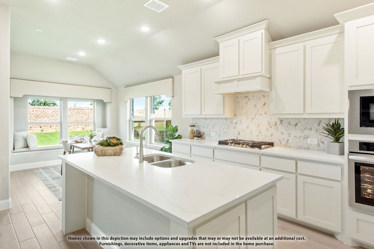
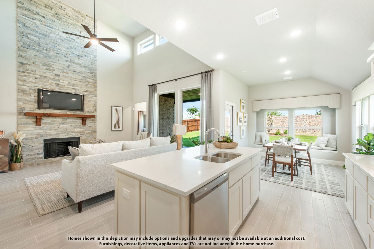
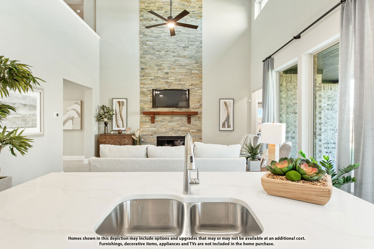
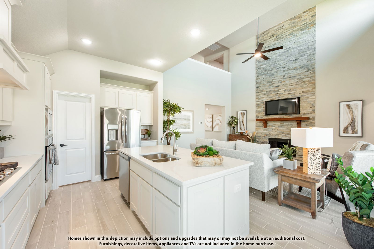
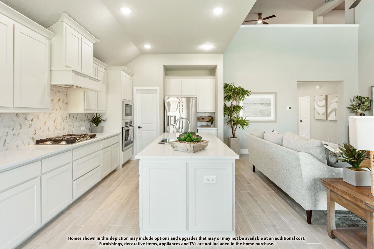
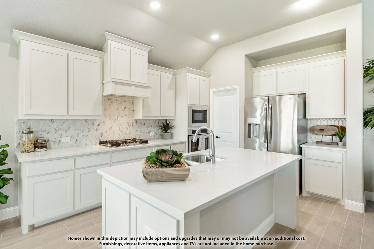
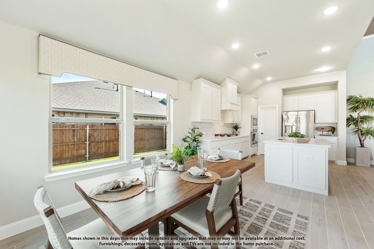
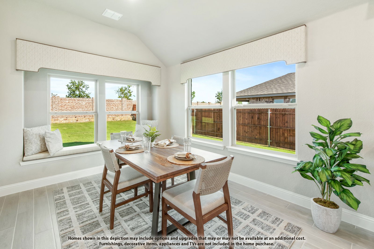
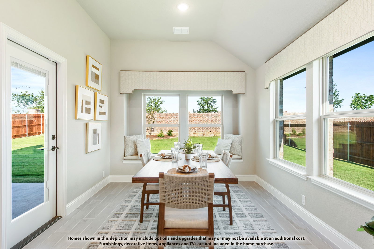
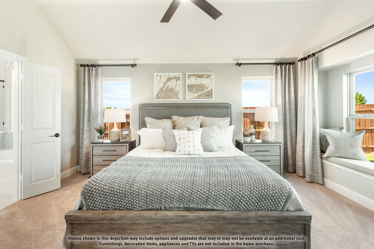
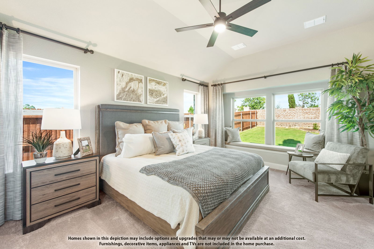
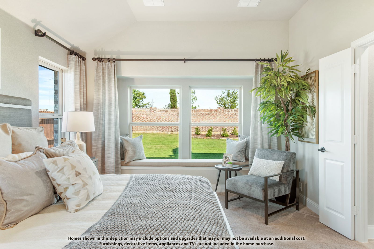
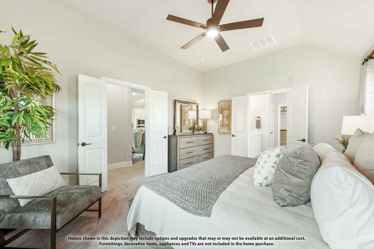
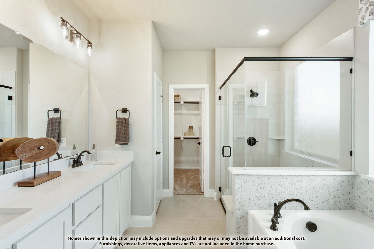
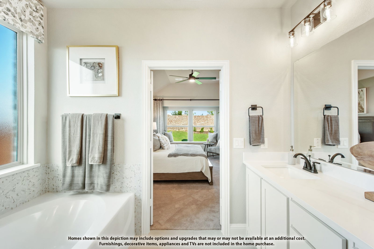
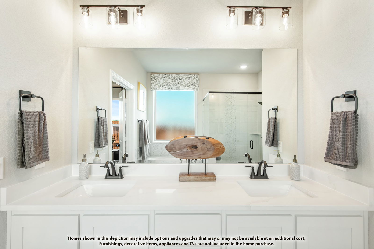
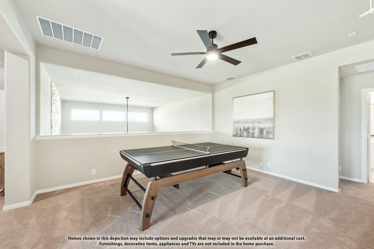
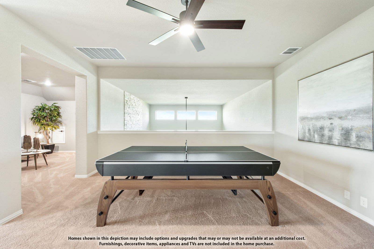
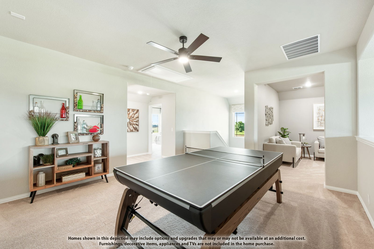
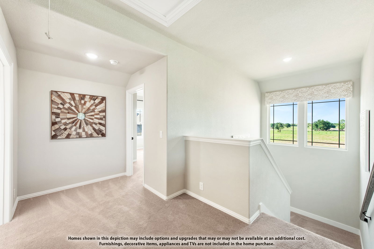
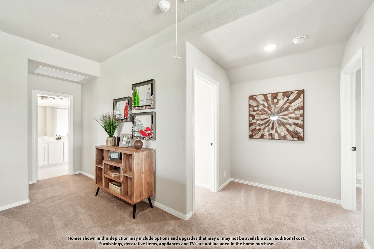
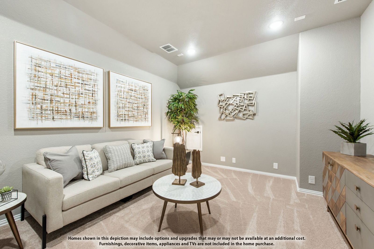
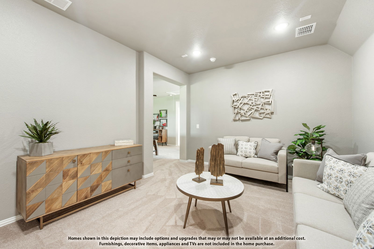
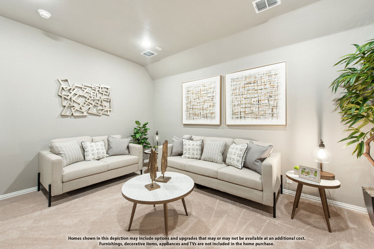
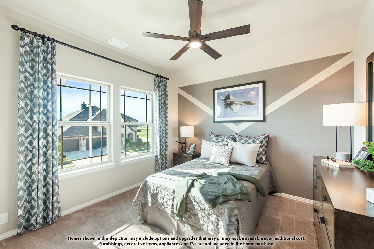
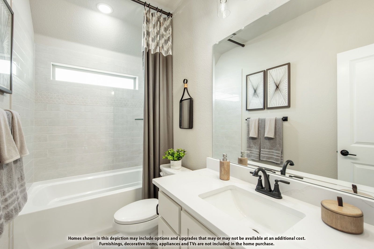
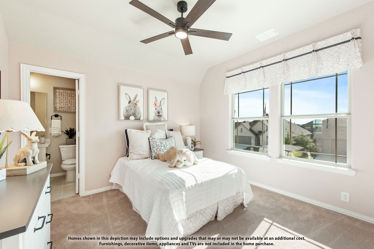
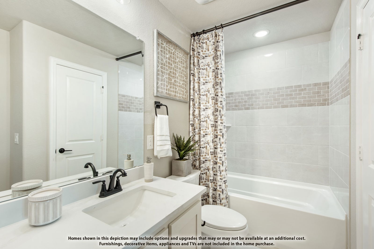
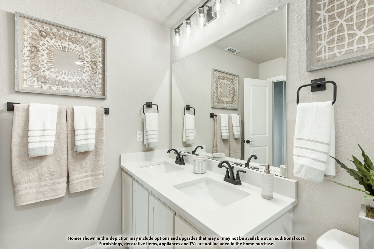
NEW! NEVER LIVED IN. Bloomfield Homes has built the Violet II, a two-story plan with 4 bedrooms, 3 baths, a study, and a 2-car garage. A study sits downstairs for anyone working from home, with two bedrooms upstairs alongside a game room and a separate media room. The home is on an interior lot in a community with a pool, a playground, and trails. Upgraded stone fronts the elevation behind a custom 8' front door. The family room centers on a tile fireplace running to the ceiling. The Deluxe Kitchen has upgraded quartz counters, a gas cooktop, and an electric oven, with quartz carrying through the rest of the home. Laminate wood floors run through the common areas. Window coverings are already hung, window seats are built in throughout, and a mud room off the garage handles shoes and bags. Out back, a covered patio opens onto the yard with a gas stub for the grill. Gutters, an exterior lighting system, and the energy-efficient features standard in every home Bloomfield Homes builds round it out. Come see the Violet II at the Bloomfield Homes model in Woodstone.
Additional Information
- Amenities
- Fireplace
- Interior Features
- Decorative Designer Lighting Fixtures, Double Vanity, Eat-In Kitchen, High Speed Internet, Kitchen Island, Open Floor Plan, Pantry, Cable TV, Walk-In Closet(s)
- Exterior Features
- Lighting, Private Yard, Rain Gutters
- HOA Fee
- $840
- Property Description
- Traditional, Detached
- Flooring
- Carpet, Laminate, Tile
- Appliances
- Dishwasher, Electric Oven, Gas Cooktop, Disposal, LP Gas Water Heater, Microwave, Water Heater, Vented Exhaust Fan
- Heating
- Central, Fireplace, Natural Gas
- Air Conditioning
- Central Air, Ceiling Fan(s), Electric
- Exterior Features
- Lighting, Private Yard, Rain Gutters
- Stories
- 2
- Levels
- Two
- Roof
- Composition
- Foundation
- Slab
- Parking Features
- Covered, Direct Access, Driveway, Enclosed, Garage Faces Front, Garage, Garage Door Opener
- Garage Spaces
- 2
- School District
- Aubrey Isd
- Elementary School
- Jackie Fuller
- Middle School
- Evalois Owens
- High School
- Aubrey
Mortgage Calculator
Listing courtesy of Marsha Ashlock from Visions Realty & Investments. Contact: 817-288-5510

Listings provided by North Texas Real Estate Information Systems (NTREIS). Listing data has been deemed reliable but is not guaranteed to be accurate by the MLS.
Last updated: