4624 Hallmark Dr, Plano, TX 75024
- $975,000
- 5
- BD
- 4
- BA
- 4,446
- SqFt




- List Price
- $975,000
- Status
- ACTIVE UNDER CONTRACT
- MLS#
- 21333913
- Subtype
- Residential
- Style
- Detached
- Architectural Style
- Detached
- Year Built
- 1986
- Bedrooms
- 5
- Bathrooms
- 4
- Full Baths
- 3
- Half Baths
- 1
- Living Area
- 4,446
- Lot Size
- 17,859
- Acres
- 0.41
- Subdivision
- Deerfield Add Ph One
Property Description
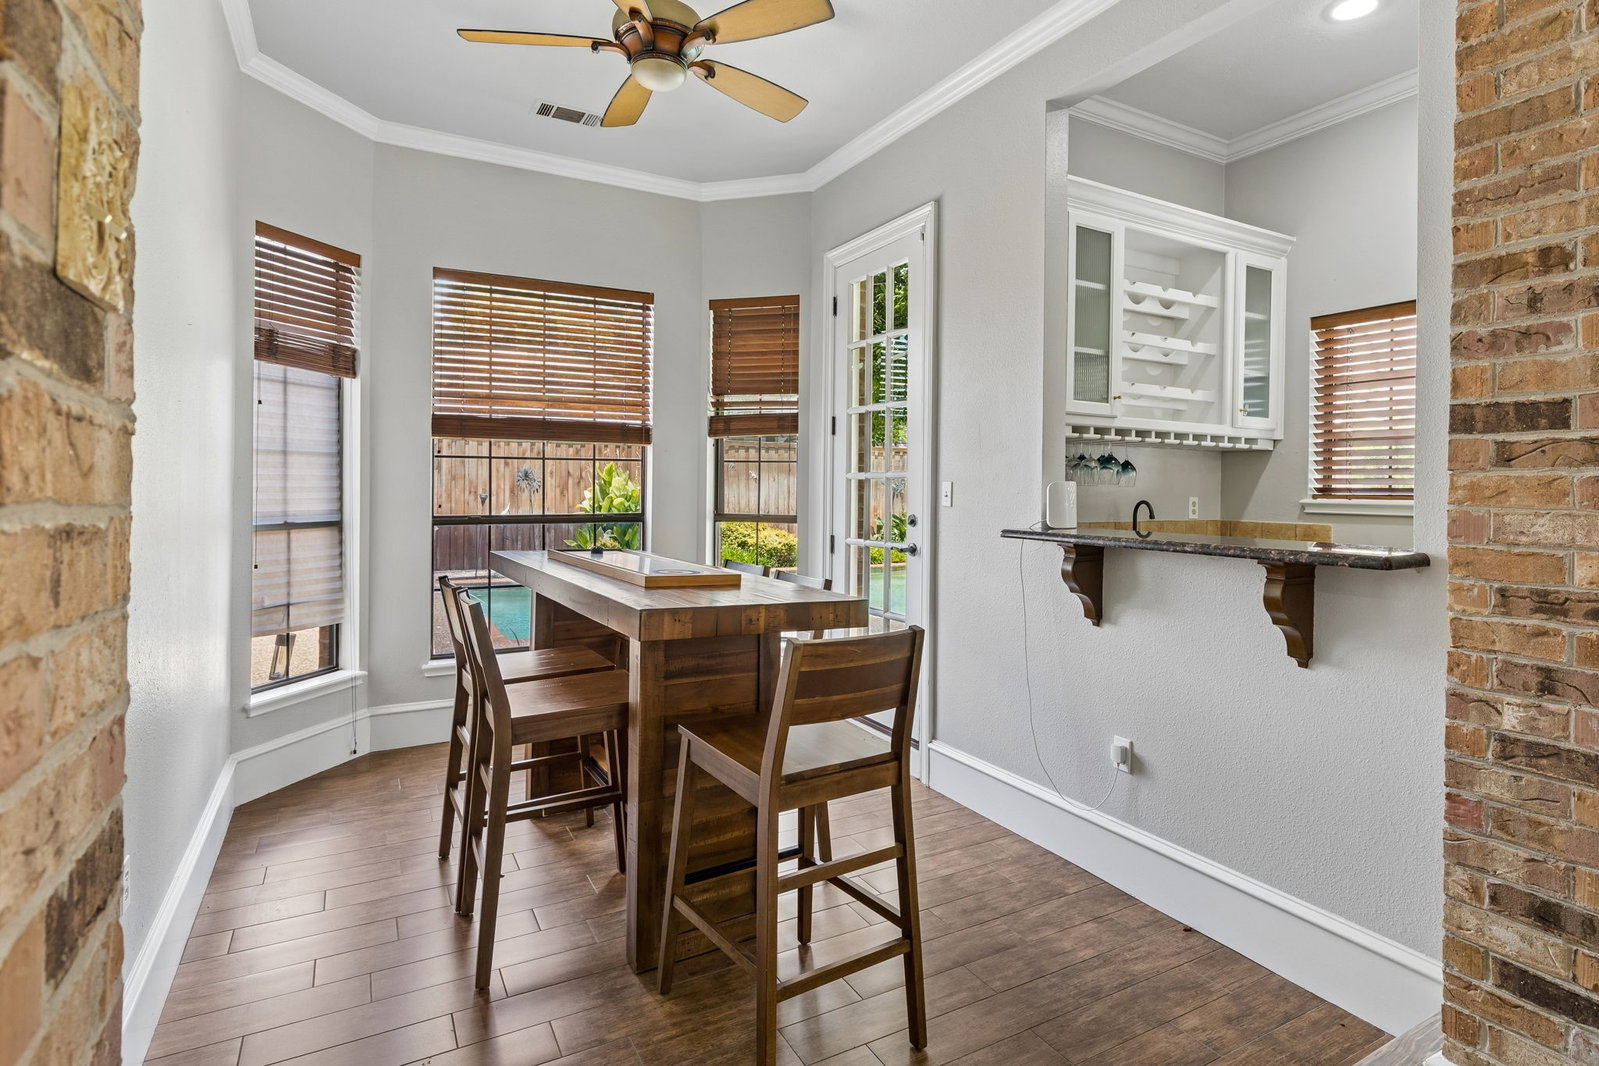
Stunning north-facing executive home on a .410-acre corner lot in the heart of Deerfield. Move-in ready and thoughtfully updated, this property offers exceptional indoor and outdoor living with mature trees, a resort-style pool and spa with a swim-up bar, covered patio, expansive side yard, three-car garage, electric rear gate, and porte cochère. A grand entry welcomes you with newly installed hardwood floors, which continue through the dining room, formal living room, and primary bedroom. The kitchen and great room feature beautifully refinished hardwood floors, while the great room showcases soaring cathedral ceilings and overlooks the backyard. The eat-in kitchen flows seamlessly into the main living area, creating an ideal space for everyday living and entertaining. The spacious primary suite offers a beautifully appointed bath with custom cabinetry and a large walk-in closet complete with a floor safe. Upstairs features all new flooring, and the guest bath is finished with Carrara marble floors. New designer light fixtures enhance both the entry and dining room. Additional highlights include a stone-coated steel roof, updated dishwasher, fresh interior paint, and numerous thoughtful improvements throughout.
Additional Information
- Amenities
- Fireplace, Pool
- Interior Features
- Decorative Designer Lighting Fixtures, Eat-In Kitchen, Granite Counters, High Speed Internet, Kitchen Island, Open Floor Plan, Cable TV, Wired Audio
- Taxes
- $14,218
- HOA Fee
- $820
- Property Description
- Detached
- Appliances
- Double Oven, Dishwasher, Electric Cooktop, Electric Oven, Disposal, Microwave
- Heating
- Central, Natural Gas
- Air Conditioning
- Central Air, Electric
- Stories
- 2
- Levels
- Two
- Pool
- Yes
- Parking Features
- Electric Gate, Garage, Kitchen Level, Garage Faces Rear
- Garage Spaces
- 3
- School District
- Plano Isd
- Elementary School
- Haun
- Middle School
- Robinson
- High School
- Jasper, Plano West
Mortgage Calculator
Listing courtesy of Andrew Painter from Compass RE Texas, LLC. Contact: 214-405-7253

Listings provided by North Texas Real Estate Information Systems (NTREIS). Listing data has been deemed reliable but is not guaranteed to be accurate by the MLS.
Last updated: