4216 Mulberry Dr, Carrollton, TX 75010
- $429,999
- 4
- BD
- 3
- BA
- 2,138
- SqFt




- List Price
- $429,999
- Status
- ACTIVE UNDER CONTRACT
- MLS#
- 21333886
- Subtype
- Residential
- Style
- Traditional, Detached
- Architectural Style
- Traditional, Detached
- Construction Status
- Preowned
- Year Built
- 1995
- Bedrooms
- 4
- Bathrooms
- 3
- Full Baths
- 2
- Half Baths
- 1
- Living Area
- 2,138
- Lot Size
- 7,013
- Acres
- 0.16
- Subdivision
- Oak Hills Sec 3
Property Description
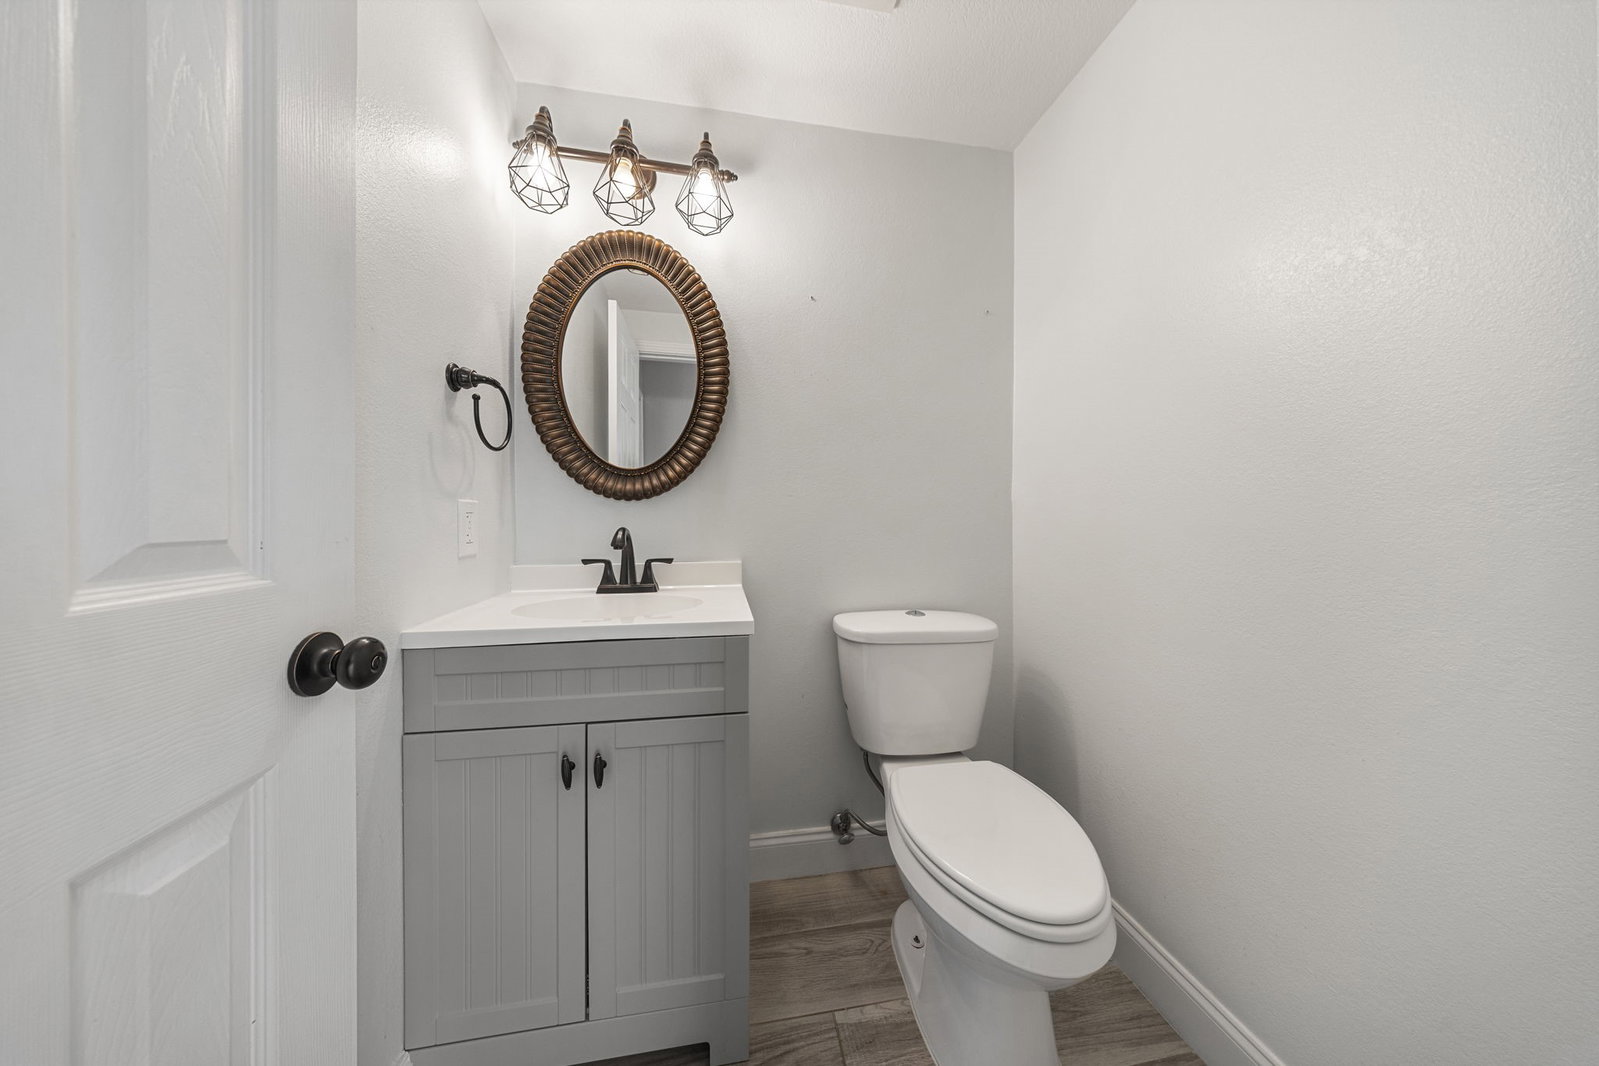
Perfectly positioned in one of the area's most desirable and convenient locations, this exceptional home offers effortless access to Sam Rayburn Tollway (SH 121), President George Bush Turnpike, and I-35E, making commuting anywhere in the Metroplex a breeze. Just minutes from Grandscape in The Colony, you'll enjoy premier shopping, upscale dining, entertainment, and recreation right at your fingertips. DFW International Airport is approximately 20 minutes away, while Dallas Love Field is just 25 minutes away, placing business and leisure travel within easy reach. Beyond the prime location, this stunning 4-bedroom, 2.5-bath home is thoughtfully designed with a designated home office, formal dining room, and spacious living areas that offer the perfect blend of comfort and functionality. Pride of ownership shines throughout, with numerous updates that provide both style and peace of mind. Major improvements include beautifully renovated bathrooms (2018), a new roof (2018), new privacy fence (2018), new HVAC system (2019), new luxury vinyl plank (LVP) flooring, new carpet, and fresh interior paint throughout, creating a bright, modern, move-in ready feel. Whether you're entertaining guests, working from home, or simply enjoying everyday living, this home checks all the boxes. With its unbeatable location, thoughtful updates, and exceptional condition, this is an incredible opportunity you won't want to miss. Schedule your private showing today.
Additional Information
- Amenities
- Fireplace
- Interior Features
- High Speed Internet, Kitchen Island, Cable TV, Walk-In Closet(s)
- Taxes
- $8,422
- Property Description
- Traditional, Detached
- Flooring
- Carpet, Tile, Vinyl
- Appliances
- Dishwasher, Electric Cooktop, Electric Oven, Disposal, Microwave
- Heating
- Central, Electric
- Air Conditioning
- Central Air, Electric
- Stories
- 2
- Levels
- Two
- Roof
- Composition
- Foundation
- Slab
- Parking Features
- Garage, Garage Faces Rear
- Garage Spaces
- 2
- School District
- Lewisville Isd
- Elementary School
- Polser
- Middle School
- Creek Valley
- High School
- Hebron
Mortgage Calculator
Listing courtesy of Boo Reitz from EXIT REALTY ELITE. Contact: 469-951-6743