4825 Jesus Maria Ct, Dallas, TX 75236
- $255,000
- 4
- BD
- 2
- BA
- 1,442
- SqFt




- List Price
- $255,000
- Status
- ACTIVE
- Price Change
- ▼ $11,700 1785282717
- MLS#
- 21333558
- Subtype
- Residential
- Style
- Detached
- Architectural Style
- Detached
- Year Built
- 2010
- Bedrooms
- 4
- Bathrooms
- 2
- Full Baths
- 2
- Living Area
- 1,442
- Lot Size
- 6,577
- Acres
- 0.15
- Subdivision
- Paraiso Escondido
Property Description
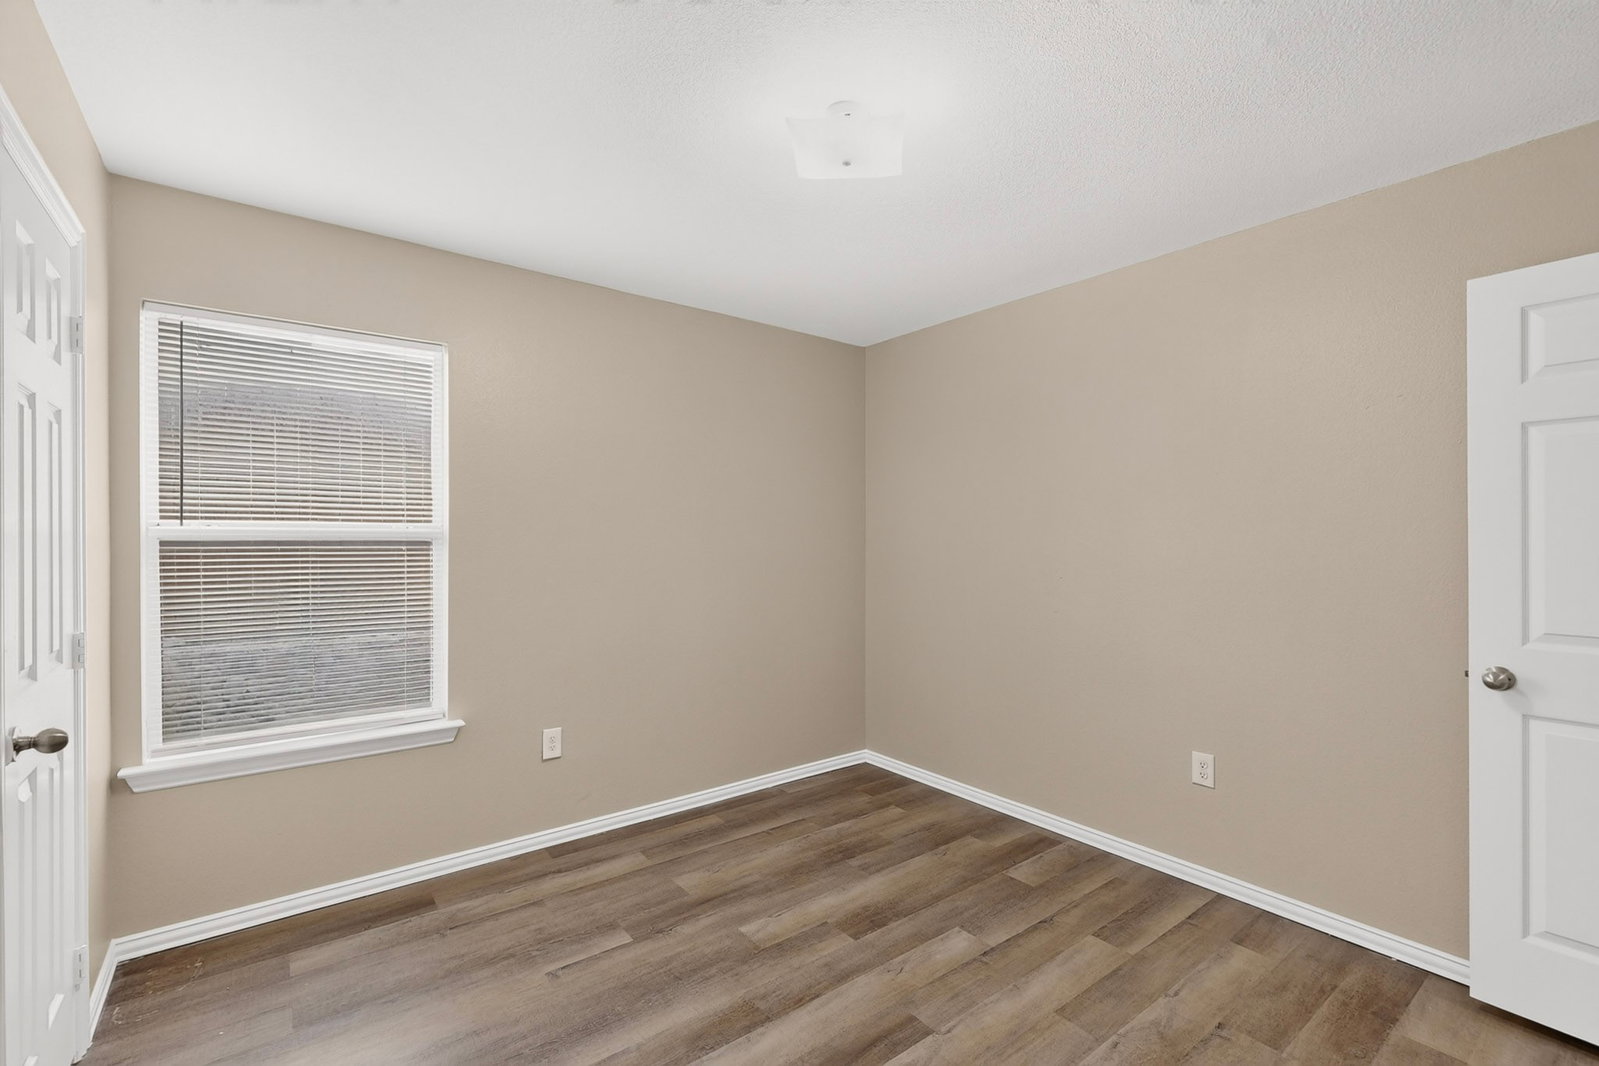
Freshly updated and move-in ready! This spacious 4-bedroom, 2-bath home offers an open-concept floor plan with over 1,450 square feet of comfortable living space. The large living area flows seamlessly into the kitchen and dining space, creating the perfect layout for everyday living and entertaining. The kitchen features abundant cabinet and counter space, a brand-new dishwasher, updated fixtures, and overlooks the main living areas. The private primary suite includes a generous walk-in closet and an ensuite bath, while three additional bedrooms provide flexibility for family, guests, or a home office. Recent updates include fresh interior paint throughout, updated lighting, new bathroom mirrors and fixtures, new blinds, and numerous additional improvements, giving the home a clean, modern feel. Enjoy a fully fenced backyard with plenty of room to relax or play, plus an attached one-car garage. Conveniently located with easy access to I-20, shopping, dining, schools, and major employment centers. Ready for immediate move-in!
Additional Information
- Interior Features
- Eat-In Kitchen, Walk-In Closet(s)
- Taxes
- $6,002
- Property Description
- Detached
- Appliances
- Dishwasher, Electric Range, Disposal
- Heating
- Central, Electric
- Air Conditioning
- Central Air, Electric
- Stories
- 1
- Levels
- One
- Roof
- Composition
- Parking Features
- Garage
- Garage Spaces
- 1
- School District
- Duncanville Isd
- Elementary School
- Bilhartz
- Middle School
- Kennemer
- High School
- Duncanville
Mortgage Calculator
Listing courtesy of Melissa Cox from Cox Premier Properties. Contact: 469-569-3713