1604 Yaupon Ct, Celina, TX 75009
- $540,520
- 4
- BD
- 4
- BA
- 3,265
- SqFt




- List Price
- $540,520
- Status
- ACTIVE
- Price Change
- ▼ $30,000 1786674962
- MLS#
- 21333299
- Subtype
- Residential
- Style
- Traditional, Detached
- Architectural Style
- Traditional, Detached
- Construction Status
- New Construction - Incomplete
- Year Built
- 2026
- Bedrooms
- 4
- Bathrooms
- 4
- Full Baths
- 3
- Half Baths
- 1
- Living Area
- 3,265
- Lot Size
- 7,825
- Acres
- 0.18
- Subdivision
- Cross Creek Meadows
Property Description
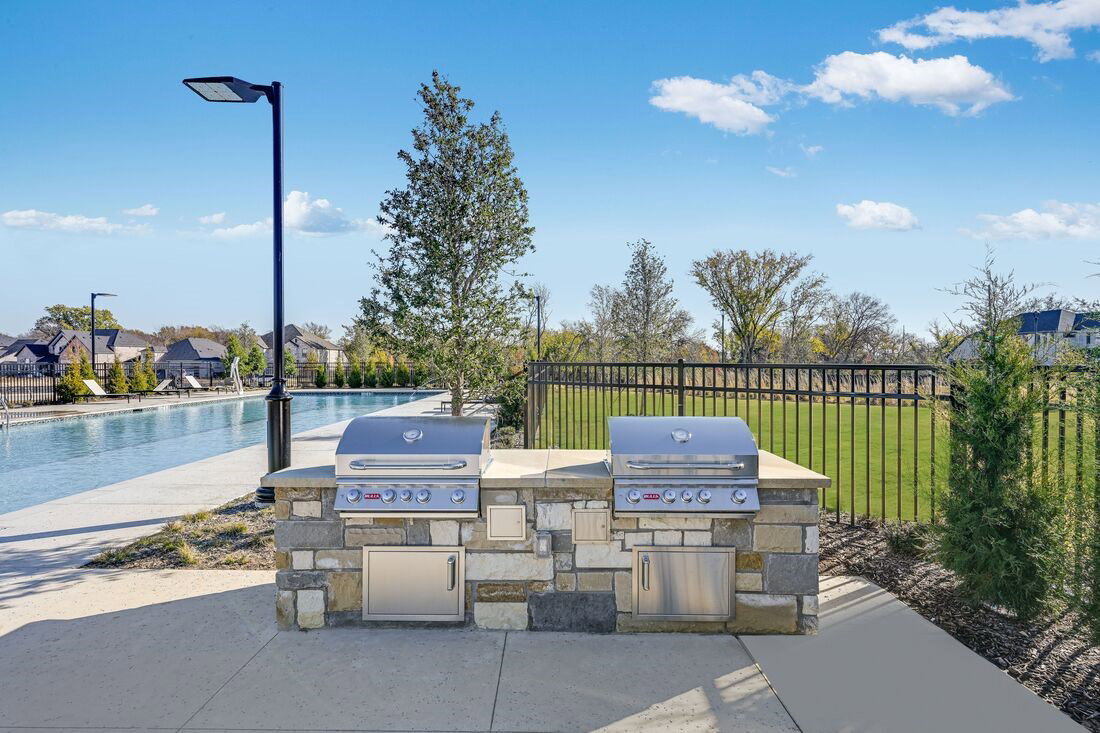
What's Special: Extended Lot - Game Room & Media - Larger Lot - Backs to Greenbelt. New Construction – October Completion! Built by Taylor Morrison, America's Most Trusted Home Builder. Welcome to the Bordeaux at 1604 Yaupon Court in Cross Creek Meadows! Thoughtfully designed for the way you live today, this home blends open-concept living with flexible spaces throughout. The kitchen shines with a large island, walk-in pantry, and easy flow into the dining area and great room, creating a welcoming place to gather and entertain. The main level also features a private primary suite with a spacious en-suite bathroom and walk-in closet, along with a dedicated study that is perfect for working from home or pursuing your favorite hobbies. Upstairs, you'll find three additional bedrooms, two full bathrooms, a spacious game room, and a media room that offer plenty of room to relax, unwind, and host movie nights. Celina is a true gem with a charming downtown, access to major employment hubs, and community events that bring the area to life. At Cross Creek Meadows 55s, amenities include a shimmering pool and cabana, amenity center, green space, hike and bike trails, a playground, and a dog park. Homes are zoned to the highly rated Celina ISD, making it easy to put down roots with confidence. Additional Highlights Include: slide-in tub at primary bath and extended primary suite and covered patio. Photos are for representative purposes only. MLS#21333299
Additional Information
- Amenities
- Fireplace
- Interior Features
- Eat-In Kitchen, High Speed Internet, Kitchen Island, Open Floor Plan, Pantry, Cable TV, Walk-In Closet(s), Wired Audio
- Exterior Features
- Private Yard, Rain Gutters
- HOA Fee
- $950
- Property Description
- Traditional, Detached
- Flooring
- Carpet, Tile, Wood
- Appliances
- Some Gas Appliances, Convection Oven, Electric Oven, Gas Cooktop, Plumbed for Gas, Water Heater, Vented Exhaust Fan
- Heating
- Natural Gas
- Air Conditioning
- Central Air
- Exterior Features
- Private Yard, Rain Gutters
- Stories
- 2
- Levels
- Two
- Roof
- Composition
- Foundation
- Slab
- Parking Features
- Driveway, Garage Faces Front, Garage, Garage Door Opener, Tandem
- Garage Spaces
- 3
- School District
- Celina Isd
- Elementary School
- Margie Moore Vasquez
- Middle School
- Jerry & Linda Moore
- High School
- Celina
Mortgage Calculator
Listing courtesy of Bobbie Alexander from Alexander Properties. Contact:

Listings provided by North Texas Real Estate Information Systems (NTREIS). Listing data has been deemed reliable but is not guaranteed to be accurate by the MLS.
Last updated: