1124 Hyssop Dr, Celina, TX 75009
- $323,400
- 3
- BD
- 2
- BA
- 1,330
- SqFt




- List Price
- $323,400
- Status
- ACTIVE
- MLS#
- 21333143
- Subtype
- Residential
- Style
- Traditional, Detached
- Architectural Style
- Traditional, Detached
- Construction Status
- New Construction - Incomplete
- Year Built
- 2026
- Bedrooms
- 3
- Bathrooms
- 2
- Full Baths
- 2
- Living Area
- 1,330
- Lot Size
- 4,400
- Acres
- 0.10
- Subdivision
- Cross Creek Meadows
Property Description
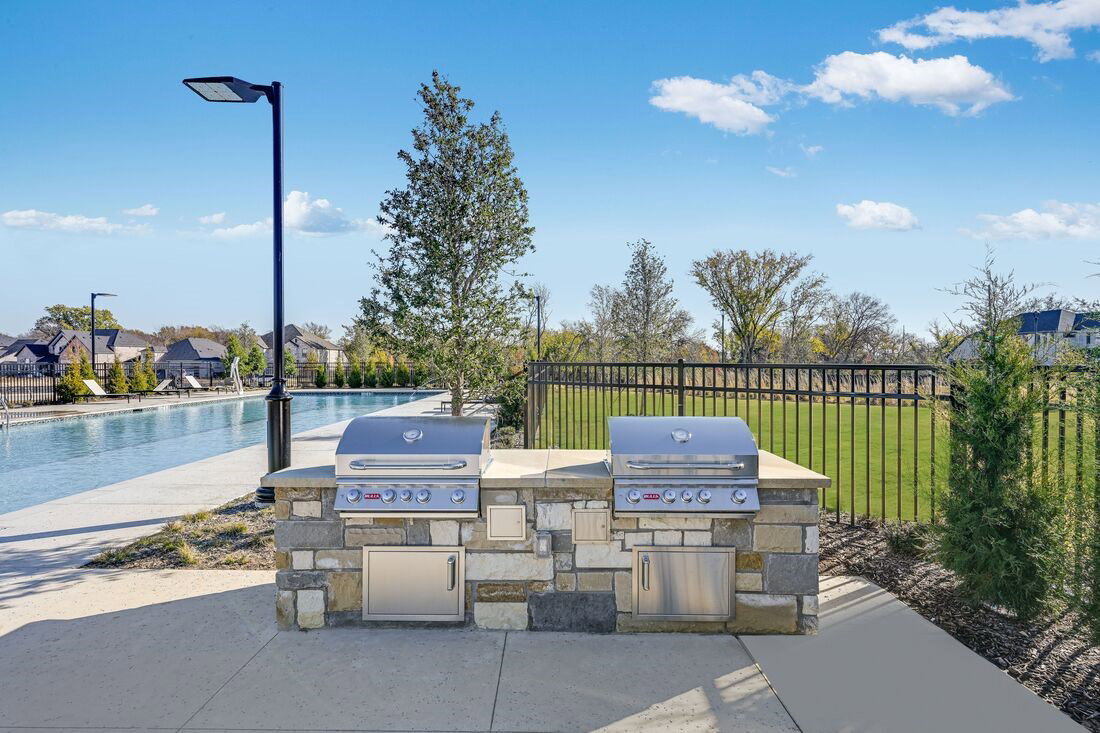
What's Special: Larger Lot - West Facing Lot - Covered Patio - Spacious Kitchen. New Construction – October Completion! Built by Taylor Morrison, America's Most Trusted Home Builder. Welcome to the Eller at 1124 Hyssop Drive in Cross Creek Meadows! Step into this thoughtfully designed single-story floor plan featuring three bedrooms, two bathrooms, and inviting open-concept living spaces. The spacious great room flows seamlessly into the dining area and kitchen, creating the perfect setting for everyday living and entertaining. A large kitchen island, walk-in pantry, and abundant storage offer both style and functionality. The private primary suite is tucked away from the two secondary bedrooms and includes a walk-in closet and en-suite bath for a relaxing retreat. Enjoy indoor-outdoor living with a covered patio just off the kitchen, while a convenient laundry room and two-car garage make daily routines effortless. Celina is a true gem with a charming downtown, access to major employment hubs, and community events that bring the area to life. At Cross Creek Meadows 40s, amenities include a shimmering pool and cabana, amenity center, green space, hike and bike trails, a playground, and a dog park. Homes are zoned to the highly rated Celina ISD, making it easy to put down roots with confidence. Additional Highlights Include: washer, dryer, refrigerator, 8 foot door at entry, and 2 inche white blinds throughout. Photos are for representative purposes only. MLS#21333143
Additional Information
- Amenities
- Fireplace
- Interior Features
- Double Vanity, Kitchen Island, Open Floor Plan, Pantry, Walk-In Closet(s)
- Exterior Features
- Lighting, Rain Gutters
- HOA Fee
- $950
- Property Description
- Traditional, Detached
- Flooring
- Carpet, Tile, Laminate
- Appliances
- Gas Cooktop, Disposal, Water Heater, Vented Exhaust Fan
- Heating
- Natural Gas
- Air Conditioning
- Central Air
- Exterior Features
- Lighting, Rain Gutters
- Stories
- 1
- Levels
- One
- Roof
- Composition
- Foundation
- Slab
- Parking Features
- Driveway, Garage, Garage Door Opener, Garage Faces Rear
- Garage Spaces
- 2
- School District
- Celina Isd
- Elementary School
- Margie Moore Vasquez
- Middle School
- Jerry & Linda Moore
- High School
- Celina
Mortgage Calculator
Listing courtesy of Bobbie Alexander from Alexander Properties. Contact: