10905 Golden Barrel Ct, Fort Worth, TX 76108
- $449,900
- 5
- BD
- 4
- BA
- 3,154
- SqFt




- List Price
- $449,900
- Status
- ACTIVE
- MLS#
- 21332913
- Subtype
- Residential
- Style
- Traditional, Detached
- Architectural Style
- Traditional, Detached
- Construction Status
- Preowned
- Year Built
- 2022
- Bedrooms
- 5
- Bathrooms
- 4
- Full Baths
- 3
- Half Baths
- 1
- Living Area
- 3,154
- Lot Size
- 6,054
- Acres
- 0.14
- Subdivision
- Palmilla Springs
Property Description
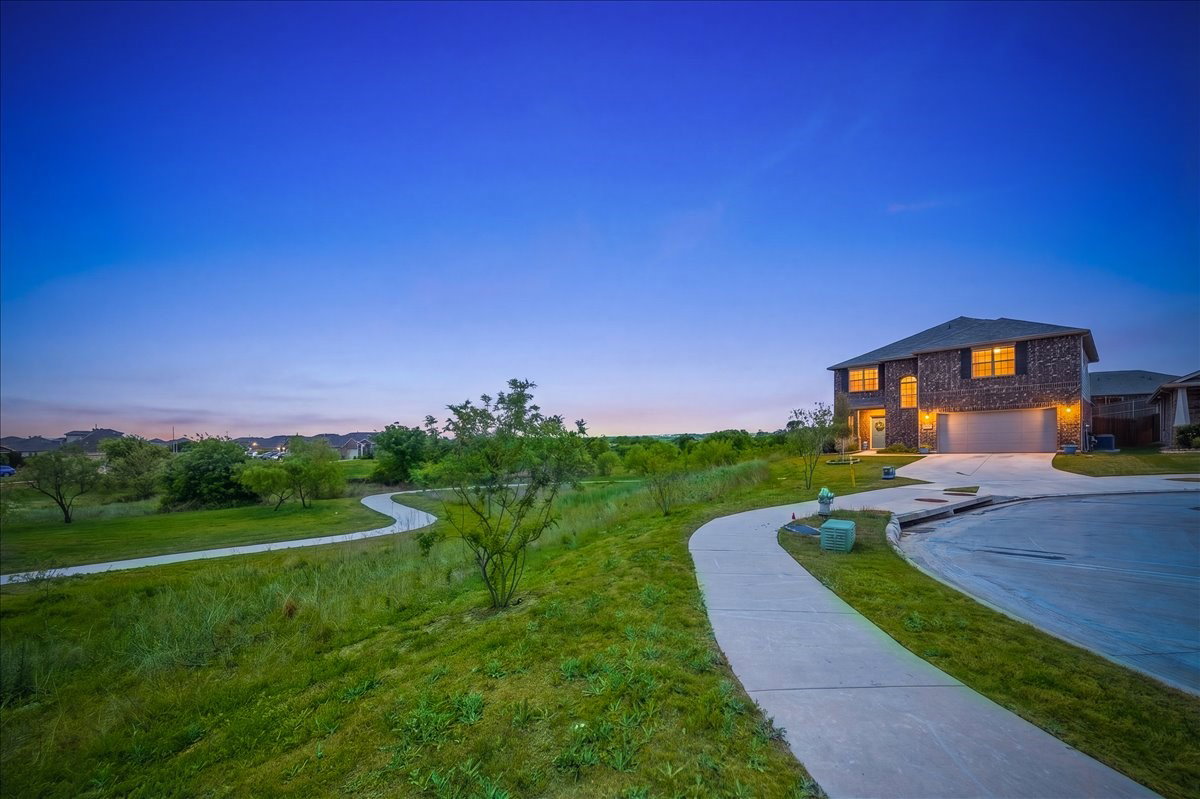
FIVE BEDROOMS, FOUR BATHS, 3,154 SQ FT, TWO ENSUITES, PAID 2-1 BUYDOWN INCLUDED! Exceptional space, storage and living flexibility on a premium elevated cul-de-sac bluff lot—all under $450,000. Beautifully maintained, this like-new home offers five spacious bedrooms, four baths with garden tub, two expansive living areas, office space, a workout or study alcove and abundant storage throughout. The main-level primary suite provides privacy and convenience, while a rare second ensuite upstairs offers exceptional flexibility and privacy for guests or multigenerational living. Oversized additional bedrooms feature walk-in closets, and the upstairs spacious game-media room and cozy library alcove provide additional spaces to gather, work, exercise, or unwind. Walls of beautiful windows fill the open-concept kitchen, dining and living areas with natural light while framing unobstructed trail, greenery and elevated 180-degree views. The kitchen features 42-inch cabinetry, quartz countertops, stainless steel Whirlpool appliances and a gas range. A tankless water heater adds everyday efficiency. The generous backyard is ready for your vision, with room for an outdoor kitchen, fire pit, dining area, pool or spa, garden, play area or workout space. Enjoy direct access to more than three miles of walking and jogging trails, plus a dog park and playground. Located two blocks from Uplift Elevate Preparatory and convenient to All Saints’ Episcopal School and Trinity Christian Academy. Quick access to I-30, Loop 820 and I-20 provides easy connections to airports, shopping, dining, the Cultural District, Stockyards and downtown Fort Worth. A rare combination of five-bedroom space, storage, versatility, value and setting—schedule your private showing today!
Additional Information
- Interior Features
- Double Vanity, High Speed Internet, Kitchen Island, Loft, Open Floor Plan, Pantry, Smart Home, Walk-In Closet(s)
- Taxes
- $9,245
- HOA Fee
- $500
- Property Description
- Traditional, Detached
- Flooring
- Carpet, Tile
- Appliances
- Some Gas Appliances, Convection Oven, Dishwasher, Disposal, Gas Range, Microwave, Plumbed for Gas
- Heating
- Natural Gas
- Air Conditioning
- Electric
- Stories
- 2
- Levels
- Two
- Roof
- Composition
- Foundation
- Slab
- Parking Features
- Driveway, Garage Faces Front, Garage, Garage Door Opener
- Garage Spaces
- 2
- School District
- Fort Worth Isd
- Elementary School
- Waverlypar
- Middle School
- Leonard
- High School
- Westn Hill
Mortgage Calculator
Listing courtesy of Jennifer Cannon from Briggs Freeman Sotheby's Int'l. Contact: 817-731-8466