804 Sword Bridge Dr, Lewisville, TX 75056
- $825,000
- 4
- BD
- 4
- BA
- 3,800
- SqFt




- List Price
- $825,000
- Status
- ACTIVE
- Price Change
- ▼ $14,000 1789073380
- MLS#
- 21332631
- Subtype
- Residential
- Style
- Traditional, Detached
- Architectural Style
- Traditional, Detached
- Construction Status
- Preowned
- Year Built
- 2004
- Bedrooms
- 4
- Bathrooms
- 4
- Full Baths
- 3
- Half Baths
- 1
- Living Area
- 3,800
- Lot Size
- 9,583
- Acres
- 0.22
- Subdivision
- Castle Hills Ph IV Sec A
Property Description
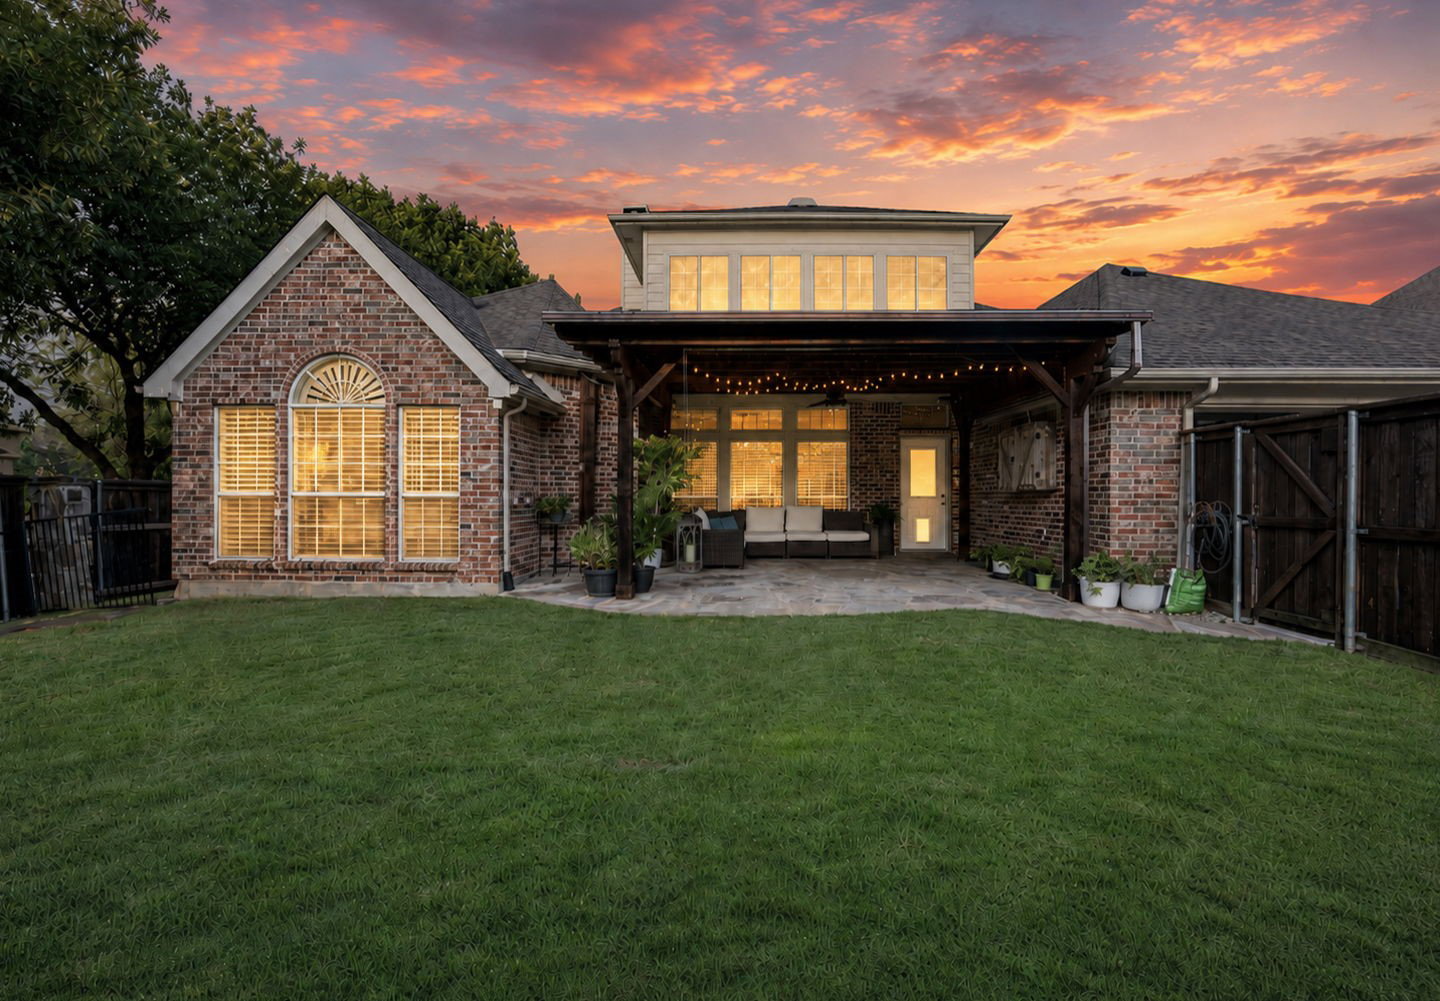
Open House 9-13, SUN. 2-4PM. Transitional 1.5 story stone & brick front porch residence with curated selective updates is a spacious 3800 sq foot home in original phases of Castle Hills, 4 bedrooms, a dedicated study, 2 living rooms, a flex room, game room, sep. media, with a covered living area patio close to the golf course, adjacent to one of 7 pools in Castle Hills. Newly stained door, cedar-framed covered front porch lead into a refreshed home of just painted light and warm SW Alabaster walls, cabinetry. Designer lighting from Williams Sonoma, Pottery Barn & West Elm. A home office with French doors, brass chandelier across from the dining room. A pocket door reveals a wing with a private flex or play room, flanked by 2 secondary bedrooms and 1 full bath. Walls of windows light the living room, gas fireplace. The chef’s kitchen offers expansive counters, stainless appliances & gas cooktop, generous bar, breakfast room for hosting. The primary suite delivers spa luxury w. separate shower, jetted tub, walk in closet. An additional downstairs bedroom with full bath, updated laundry, plus upstairs leads to the game & media room, completing the flexible layout. Outside: covered patio, outdoor living, manicured lawn, grill area, updated landscaping. Expanded 2 car garage fits a golf cart or toys. Feeds to Castle Hills Ele.,Killian, Hebron, close to Prestonwood Christian Academy. The Lakes at Castle Hills (Top 100 in Texas) offers championship golf, tennis, pickleball, pool, fitness and dining. Compare this with the sold home price on 841 SwordBridge, what an amazing opportunity to make this your own! This rare address lets you claim amenities & membership without compromise. Convenient to Tollway, 121, I-35, & DFW Airport, dining, shops. Castle Hills offers: pools, parks, pickleball, paths, catch & release lake, basketball, garden, spray park, fireworks on the 4th & more. echo pavilion, amphitheater, 7 restaurants, farmers markets.
Additional Information
- Amenities
- Fireplace
- Interior Features
- Chandelier, Decorative Designer Lighting Fixtures, Double Vanity, Eat-In Kitchen, Open Floor Plan, Pantry, Cable TV, Wired for Data, Walk-In Closet(s), Wired Audio
- Taxes
- $14,015
- HOA Fee
- $1,380
- Property Description
- Traditional, Detached
- Flooring
- Carpet, Tile, Hardwood
- Appliances
- Convection Oven, Dishwasher, Disposal, Microwave
- Heating
- Central, Electric
- Air Conditioning
- Central Air, Ceiling Fan(s)
- Levels
- One and One Half
- Roof
- Composition
- Foundation
- Slab
- Parking Features
- Alley Access
- Garage Spaces
- 2
- School District
- Lewisville Isd
- Elementary School
- Castle Hills
- Middle School
- Killian
- High School
- Hebron
Mortgage Calculator
Listing courtesy of Nicole Arenas from Keller Williams Rockwall. Contact: 972-772-7000

Listings provided by North Texas Real Estate Information Systems (NTREIS). Listing data has been deemed reliable but is not guaranteed to be accurate by the MLS.
Last updated: