720 Rio Bravo Dr, Fort Worth, TX 76052
- $290,000
- 4
- BD
- 2
- BA
- 1,818
- SqFt




- List Price
- $290,000
- Status
- ACTIVE
- Price Change
- ▼ $10,000 1789075208
- MLS#
- 21332410
- Subtype
- Residential
- Style
- Traditional, Detached
- Architectural Style
- Traditional, Detached
- Construction Status
- Preowned
- Year Built
- 2013
- Bedrooms
- 4
- Bathrooms
- 2
- Full Baths
- 2
- Living Area
- 1,818
- Lot Size
- 5,488
- Acres
- 0.13
- Subdivision
- Sendera Ranch East
Property Description
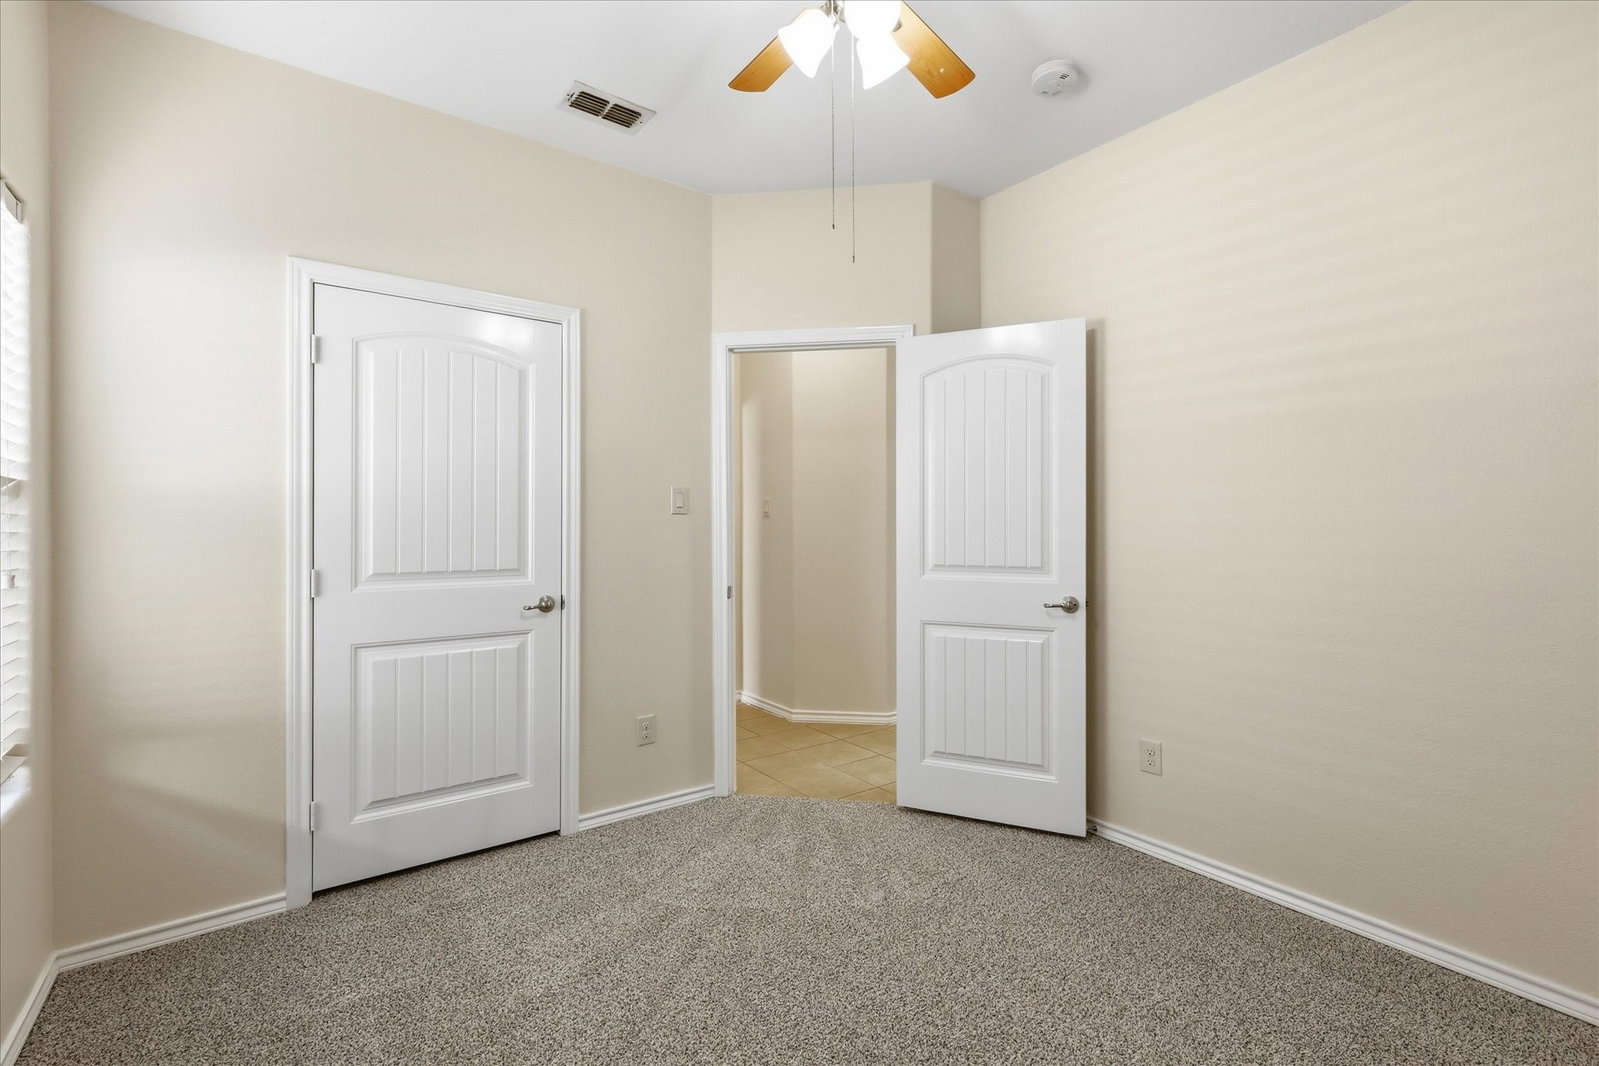
Move-in ready and waiting for its next chapter, this 4-bedroom, 2-bath home in Sendera Ranch is designed for the way life really unfolds. Just off the entry, a flexible front room offers space for a home office, quiet sitting room, playroom, or formal dining area. Continue inside, and the home opens into a connected kitchen, breakfast nook, and living area where weeknight dinners, Saturday mornings, and time with friends can all happen together. The private primary suite provides a comfortable place to recharge, complete with dual sinks, a soaking tub and separate shower, while three additional bedrooms offer room for family, guests or hobbies. Out back, the porch and yard invite you to slow down, bring out the grill, add a favorite chair, and enjoy evenings beneath those wide Texas skies. Beyond the home, Sendera Ranch expands the lifestyle with four community pools, a splash pad, playgrounds, parks, sports areas, ponds, and miles of walking trails. Whether your ideal day ends with a neighborhood stroll, an afternoon by the community pool with friends, or a quiet sunset at home, this one is ready to welcome you.
Additional Information
- Interior Features
- Open Floor Plan
- Taxes
- $6,858
- HOA Fee
- $121
- Property Description
- Traditional, Detached
- Flooring
- Carpet, Tile, Other
- Appliances
- Electric Range
- Heating
- Central
- Air Conditioning
- Central Air, Ceiling Fan(s)
- Stories
- 1
- Levels
- One
- Roof
- Composition
- Foundation
- Slab
- Parking Features
- Garage
- Garage Spaces
- 2
- School District
- Northwest Isd
- Elementary School
- Lance Thompson
- Middle School
- Wilson
- High School
- Eaton
Mortgage Calculator
Listing courtesy of Jeremy Smith from eXp Realty LLC. Contact: 760-713-7267

Listings provided by North Texas Real Estate Information Systems (NTREIS). Listing data has been deemed reliable but is not guaranteed to be accurate by the MLS.
Last updated: