1579 Main St, Southlake, TX 76092
- $1,525,000
- 4
- BD
- 5
- BA
- 3,374
- SqFt




- List Price
- $1,525,000
- Status
- ACTIVE
- MLS#
- 21332005
- Subtype
- Residential
- Style
- Traditional
- Architectural Style
- Traditional
- Construction Status
- Preowned
- Year Built
- 2006
- Bedrooms
- 4
- Bathrooms
- 5
- Full Baths
- 3
- Half Baths
- 2
- Living Area
- 3,374
- Lot Size
- 3,310
- Acres
- 0.08
- Subdivision
- Southlake Town Square Brownsto
Property Description
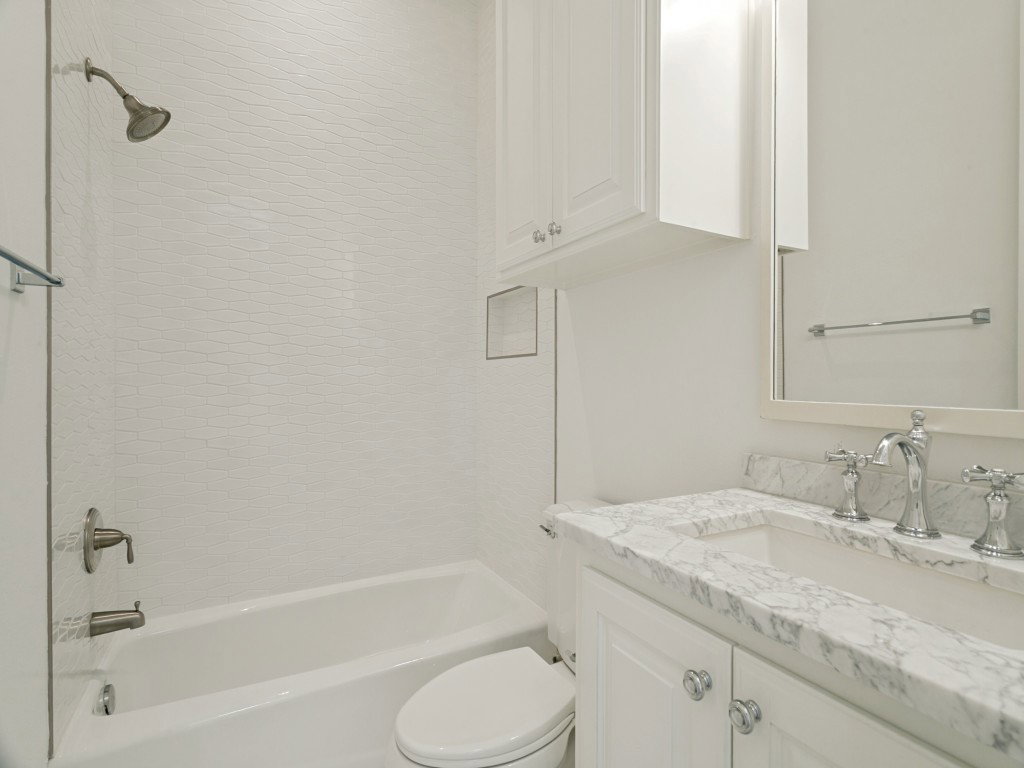
This stunning, fully remodeled Brownstone is ideally located in the heart of Southlake Town Square, just steps from premier dining, shopping and entertainment. Designed for both everyday living and effortless entertaining, the home features a gourmet kitchen with stainless steel appliances, a Thermador gas cooktop, built-in refrigerator, marble countertops, a dramatic waterfall island and abundant storage. The kitchen opens seamlessly to the spacious living area, creating an inviting open-concept floor plan. An elevator provides convenient access to all levels. The luxurious primary suite offers custom built-ins, a cozy fireplace and a spa-inspired bathroom showcasing extensive marble finishes, dual vanities, a soaking tub and a separate walk-in shower with dual showerheads and a rain shower. The oversized custom walk-in closet includes built-in drawers and exceptional storage. The third floor is an entertainer's dream, featuring a spacious game room with a wet bar equipped with multiple wine, beverage refrigerators, an ice maker, dishwasher, microwave and a convenient powder bath. Step outside to your private courtyard oasis, complete with an oversized covered patio featuring TVs and ceiling fans, an easy-maintenance turf yard and a relaxing hot tub. Additional highlights include updated Pella windows and the peace of mind of a whole-home generator. This exceptional Brownstone combines luxury, comfort and an unbeatable location only minutes to DFW airport & centrally located between Dallas and Fort Worth. Don't miss the opportunity to make this remarkable property your new dream home.
Additional Information
- Amenities
- Fireplace
- Interior Features
- Bar-Wet, Chandelier, Decorative Designer Lighting Fixtures, High Speed Internet, Kitchen Island, Pantry, Cable TV, Walk-In Closet(s), Wired Audio
- Exterior Features
- Lighting, Rain Gutters
- Taxes
- $22,055
- HOA Fee
- $2,016
- Property Description
- Traditional
- Flooring
- Carpet, Slate/Marble, Tile, Wood
- Appliances
- Built in Refrigerator, Double Oven, Dishwasher, Gas Cooktop, Disposal, Ice Maker, Microwave, Refrigerator, Wine Cooler
- Heating
- Central, Zoned
- Air Conditioning
- Central Air, Ceiling Fan(s), Zoned
- Exterior Features
- Lighting, Rain Gutters
- Levels
- Three Or More
- Roof
- Shingle
- Foundation
- Slab
- Parking Features
- Alley Access, Garage, Garage Door Opener, Garage Faces Rear
- Garage Spaces
- 2
- School District
- Carroll Isd
- Elementary School
- Johnson
- Middle School
- Carroll, Durham
- High School
- Carroll
Mortgage Calculator
Listing courtesy of Brandon Litaker from Litaker Realty Inc.. Contact: 817-789-5451