1312 Valley St, Dallas, TX 75203
- $420,000
- 3
- BD
- 3
- BA
- 2,034
- SqFt




- List Price
- $420,000
- Status
- ACTIVE
- MLS#
- 21331477
- Subtype
- Residential
- Style
- Contemporary, Detached
- Architectural Style
- Contemporary, Detached
- Year Built
- 2023
- Bedrooms
- 3
- Bathrooms
- 3
- Full Baths
- 2
- Half Baths
- 1
- Living Area
- 2,034
- Lot Size
- 3,615
- Acres
- 0.08
- Subdivision
- Cliff Heights
Property Description
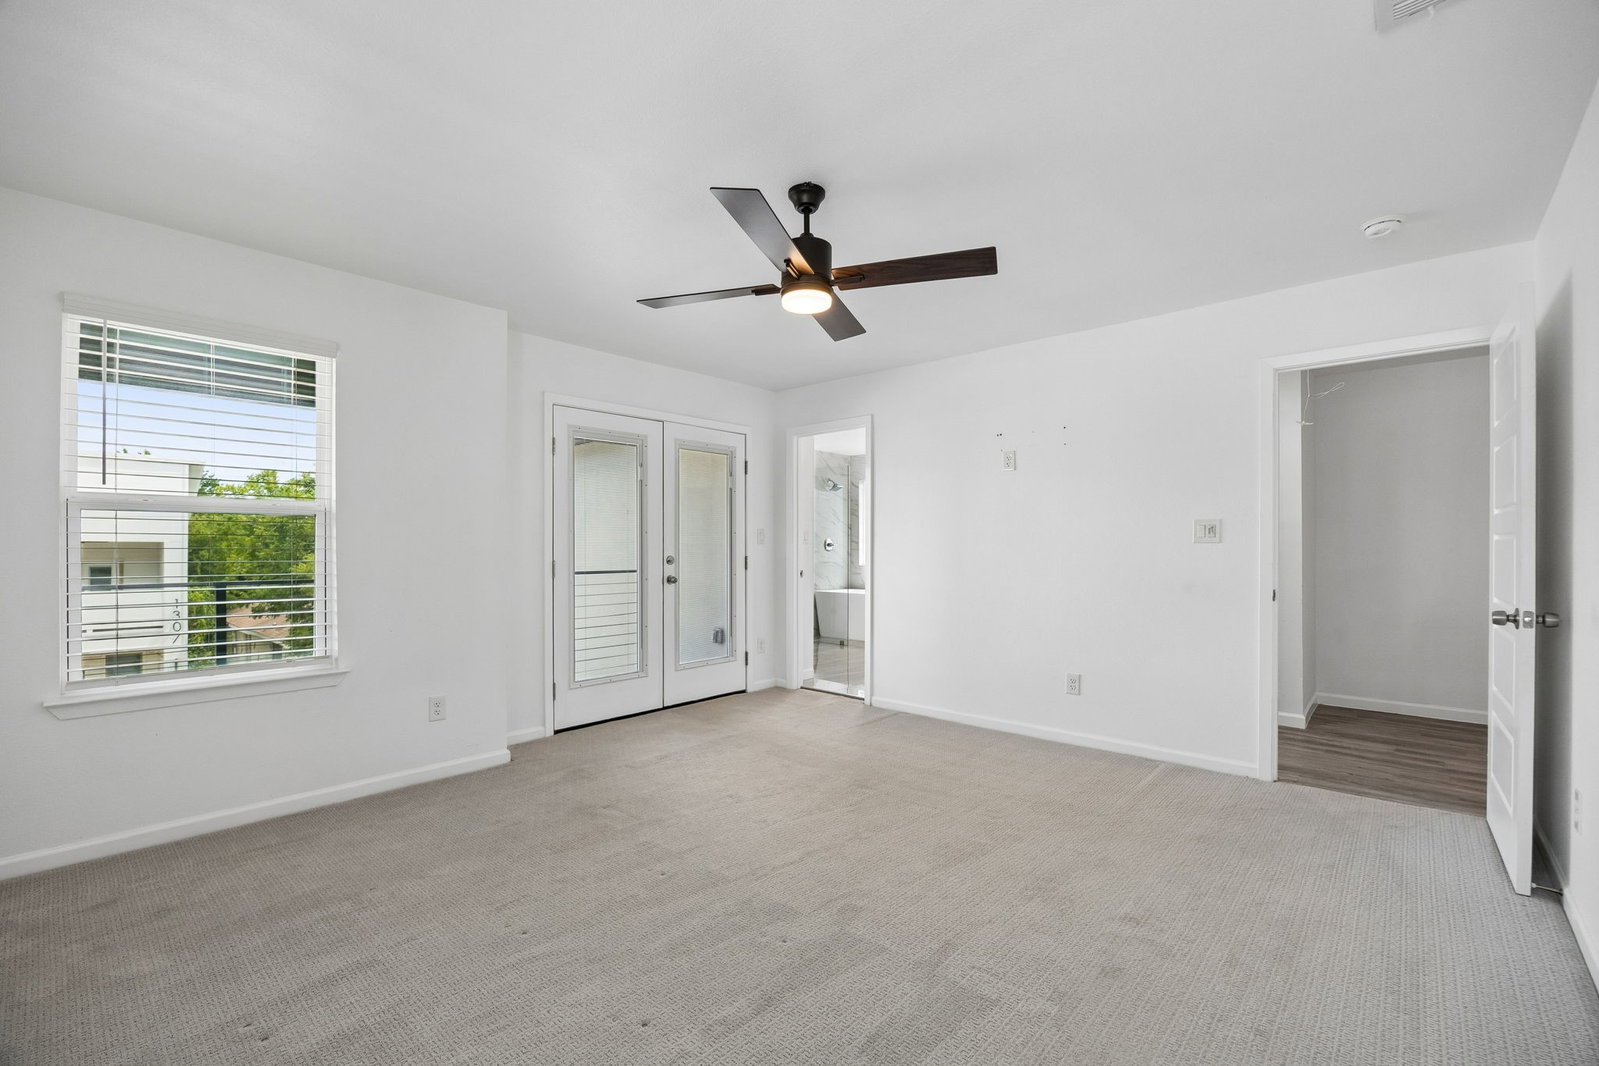
Built in 2024, this thoughtfully designed 3-bedroom, 2.5-bath home offers the perfect blend of contemporary style, functional living, and an unbeatable location just minutes from Downtown Dallas. Open concept floor plan offering 2,034 SF, a two-car garage, and a fenced backyard. The kitchen features quartz countertops, stainless steel appliances, decorative lighting, and plenty of cabinetry; making it as functional as it is stylish. Three bedrooms upstairs along with a versatile game room or second living area. The split-bedroom layout provides added privacy for the primary suite, where you'll enjoy a spacious retreat complete with an ensuite bath and a private balcony. Modern finishes throughout—including porcelain tile flooring, designer lighting, neutral color palettes, and clean architectural lines—create a timeless aesthetic that's both sophisticated and welcoming.Fully fenced backyard offers plenty of space for pets, play, or relaxing evenings, while the attached two-car garage provides convenience and additional storage. Whether you're looking for your first home, a low-maintenance lifestyle, or easy access to everything Dallas has to offer, 1312 Valley Street delivers modern comfort in an exceptional location.
Additional Information
- Interior Features
- Decorative Designer Lighting Fixtures, Eat-In Kitchen, High Speed Internet, Kitchen Island, Open Floor Plan, Pantry, Cable TV, Wired Audio
- Exterior Features
- Balcony
- Taxes
- $9,706
- Property Description
- Contemporary, Detached
- Flooring
- Carpet, Vinyl, Tile
- Appliances
- Dishwasher, Electric Cooktop, Electric Oven, Disposal
- Heating
- Central, Electric
- Air Conditioning
- Central Air, Ceiling Fan(s), Electric
- Exterior Features
- Balcony
- Stories
- 2
- Levels
- Two
- Roof
- Composition
- Foundation
- Slab
- Parking Features
- Garage - Single Door, Garage Faces Front, Garage
- Garage Spaces
- 2
- School District
- Dallas Isd
- Elementary School
- Cedar Crest
- Middle School
- Oliver Wendell Holmes
- High School
- Roosevelt
Mortgage Calculator
Listing courtesy of Ty Duncan from Duncan Real Estate Co.. Contact: