613 Cattle Chute Ct, Celina, TX 75009
- $399,000
- 4
- BD
- 2
- BA
- 2,178
- SqFt




- List Price
- $399,000
- Status
- ACTIVE
- Price Change
- ▼ $1,000 1787365267
- MLS#
- 21331446
- Subtype
- Residential
- Style
- Detached
- Architectural Style
- Detached
- Construction Status
- Preowned
- Year Built
- 2022
- Bedrooms
- 4
- Bathrooms
- 2
- Full Baths
- 2
- Living Area
- 2,178
- Lot Size
- 6,011
- Acres
- 0.14
- Subdivision
- Homestead at Ownsby Farms Ph2
Property Description
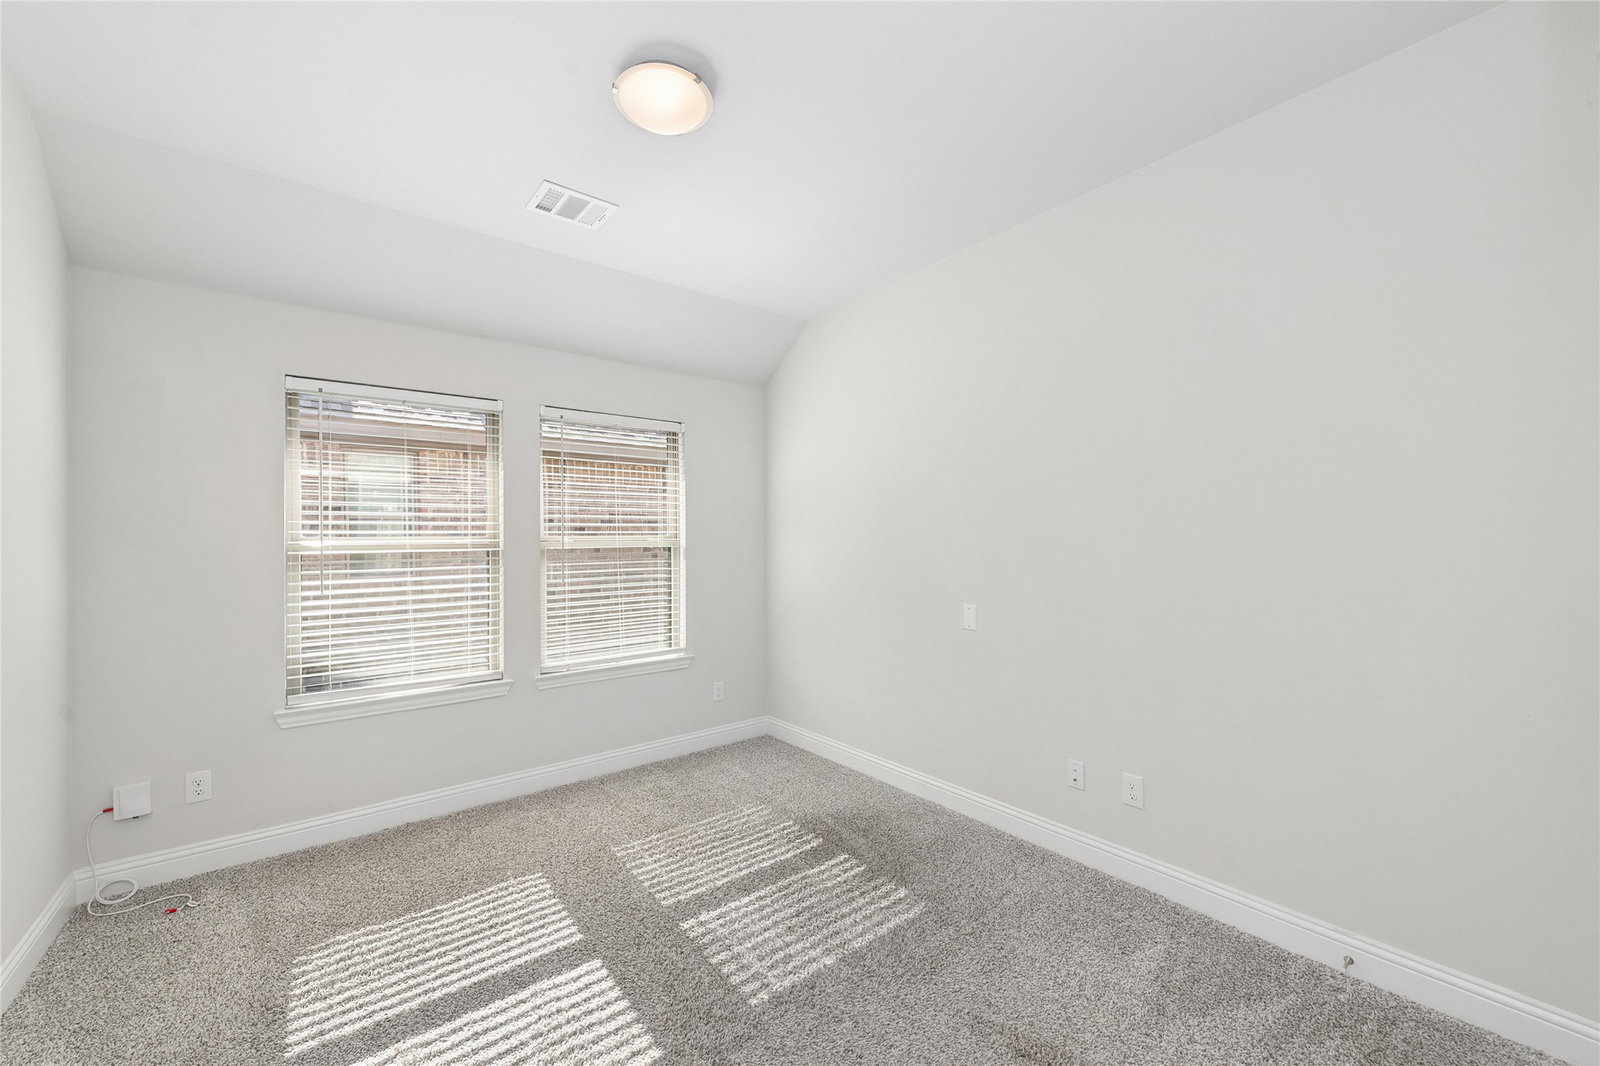
RARE CUL-DE-SAC LOT WITH PRIVACY! Welcome to this immaculate 4-bedroom residence perfectly situated on a premium cul-de-sac street with NO BACKYARD NEIGHBORS in highly sought-after Ownsby Farms. The thoughtfully designed single-story floor plan features 4 spacious bedrooms, including a flexible secondary bedroom that can easily serve as a home office, playroom, or media space to fit your lifestyle. The open-concept kitchen, dining, and living areas create an inviting space for both everyday living and entertaining. Plush carpet in all bedrooms adds warmth and comfort, while the main living areas feature easy-maintenance flooring designed for busy households. One of this home's standout features is its premium homesite. The south-facing front welcomes abundant natural light throughout the day, while the backyard enjoys exceptional privacy with no rear neighbors. The oversized covered patio extends your living space and provides the perfect place to enjoy the tranquil surroundings. Residents of Ownsby Farms enjoy outstanding community amenities, including a resort-style pool, playground, and scenic pond. The new Costco currently under construction just northeast of the community is expected to open soon, and the highly anticipated Universal Kids Resort in Frisco is approximately 15 minutes away. Conveniently located in one of North Texas' fastest-growing areas and zoned to highly acclaimed Celina ISD, this home offers an exceptional opportunity to enjoy both today's comfort and tomorrow's value.
Additional Information
- Interior Features
- Granite Counters, Kitchen Island, Open Floor Plan, Pantry, Walk-In Closet(s)
- HOA Fee
- $606
- Property Description
- Detached
- Flooring
- Tile
- Appliances
- Dishwasher, Electric Oven, Disposal, Gas Range, LP Gas Water Heater, Microwave, Water Heater, Vented Exhaust Fan
- Heating
- Central, Natural Gas
- Air Conditioning
- Electric
- Stories
- 1
- Levels
- One
- Roof
- Asphalt, Shingle
- Foundation
- Slab
- Parking Features
- Garage - Single Door, Driveway
- Garage Spaces
- 2
- School District
- Celina Isd
- Elementary School
- Marcy Lykins
- Middle School
- Jerry & Linda Moore
- High School
- Celina
Mortgage Calculator
Listing courtesy of Evan Shi from Sunet Group. Contact: 972-664-0500

Listings provided by North Texas Real Estate Information Systems (NTREIS). Listing data has been deemed reliable but is not guaranteed to be accurate by the MLS.
Last updated: