4048 Kirkmeadow Ln, Dallas, TX 75287
- $515,000
- 4
- BD
- 3
- BA
- 2,425
- SqFt






- List Price
- $515,000
- Status
- ACTIVE
- Price Change
- ▼ $14,000 1786505382
- MLS#
- 21330372
- Subtype
- Residential
- Style
- Traditional, Detached
- Architectural Style
- Traditional, Detached
- Construction Status
- Preowned
- Year Built
- 1993
- Bedrooms
- 4
- Bathrooms
- 3
- Full Baths
- 2
- Half Baths
- 1
- Living Area
- 2,425
- Lot Size
- 7,405
- Acres
- 0.17
- Subdivision
- Highlands Pkwy
Property Description
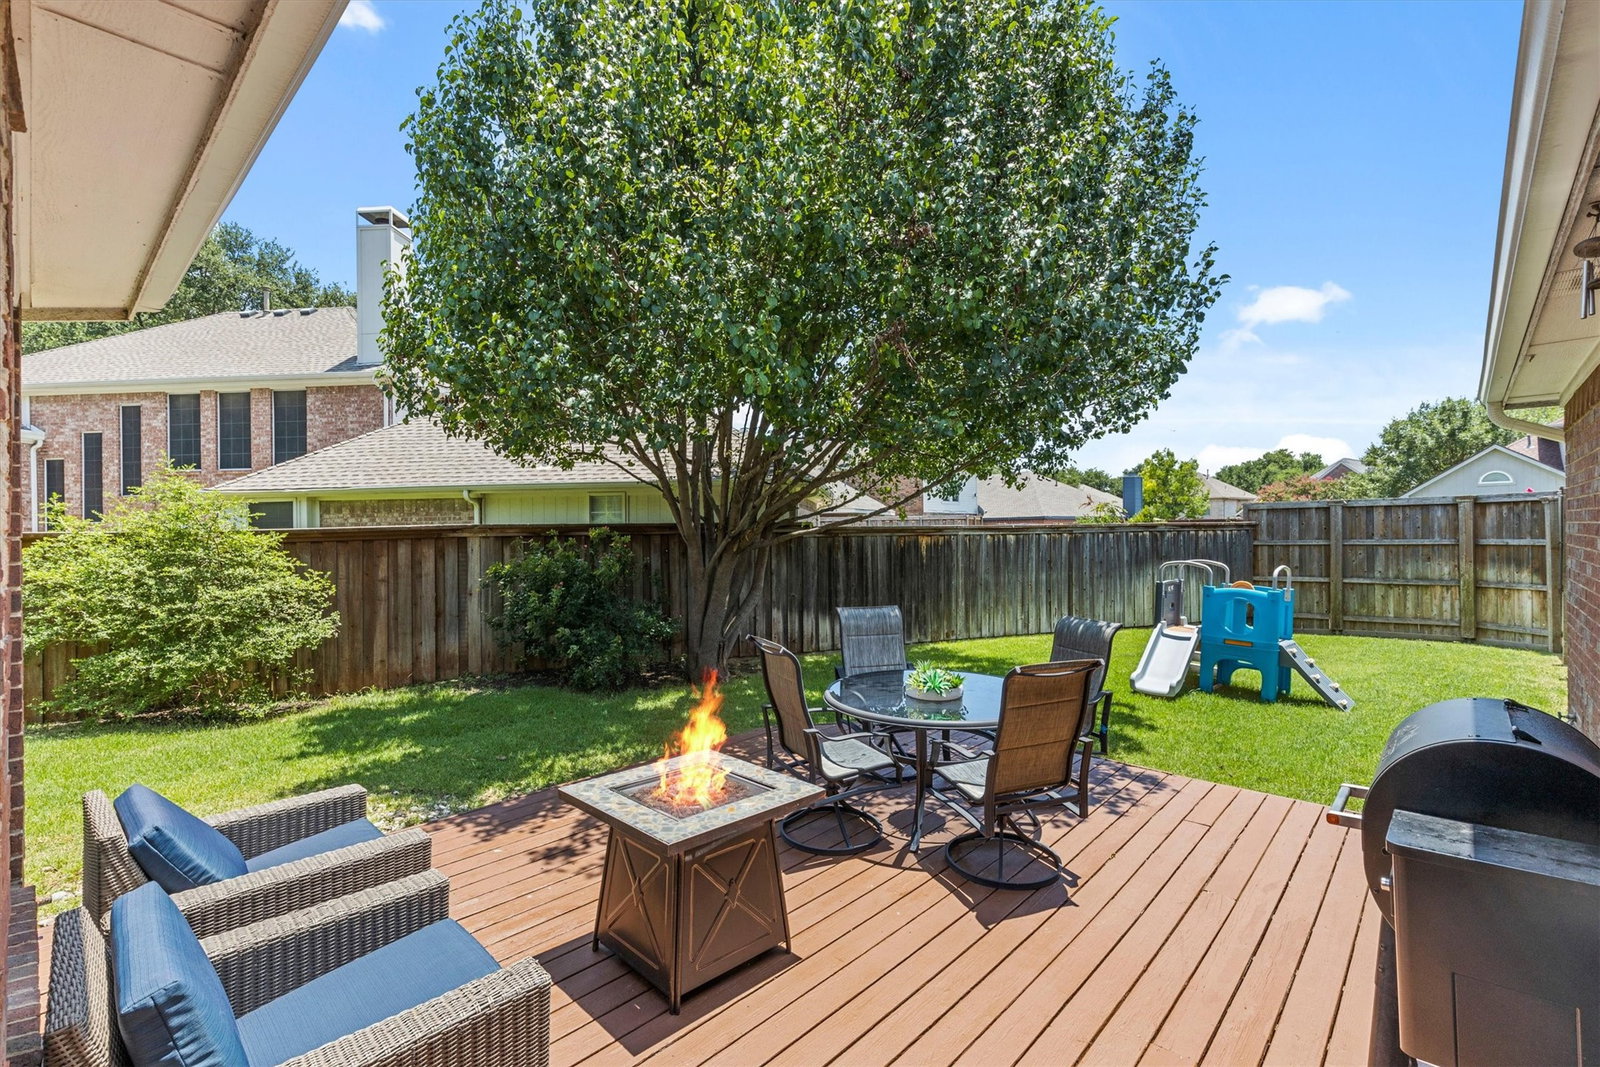
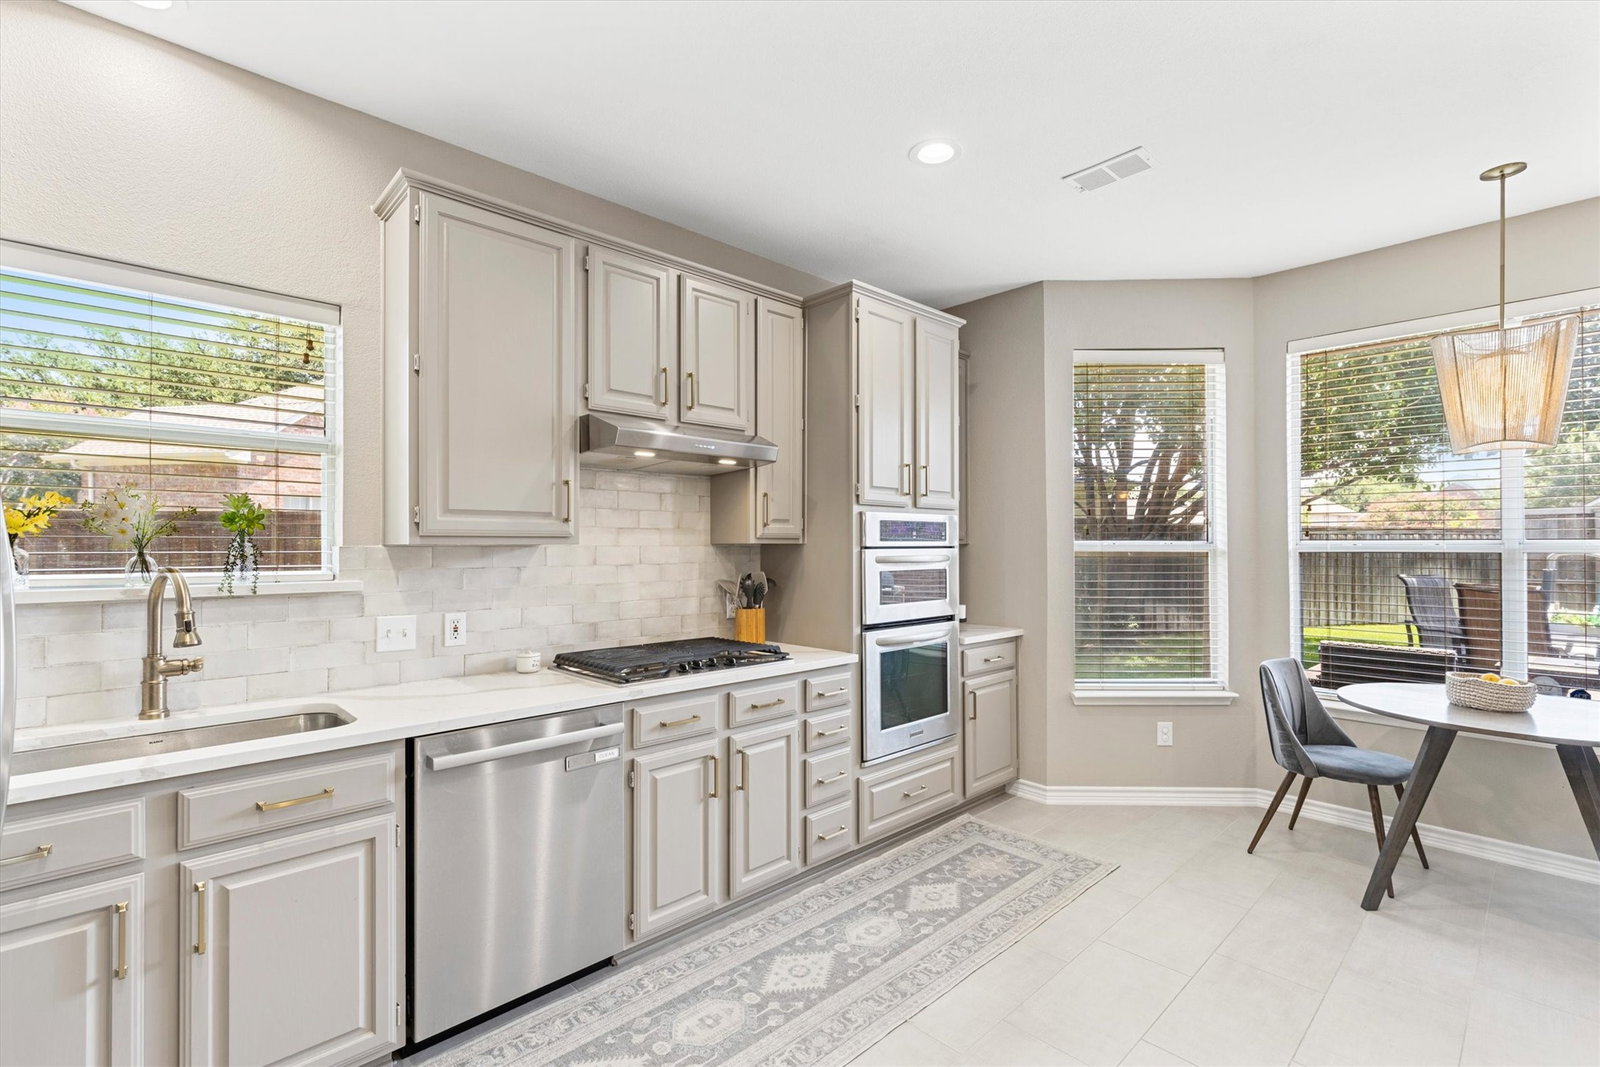
Nestled on an oversized lot in desirable Highlands Parkway, this beautifully updated 4-bedroom, 2,425-square-foot home offers timeless Colonial charm with modern updates throughout. The remodeled chef's kitchen is the heart of the home, featuring quartz countertops, a center island with breakfast bar seating, stainless steel appliances, a gas cooktop, KitchenAid oven and microwave, decorative lighting, a coffee bar, and a sunny breakfast area. The spacious family room showcases engineered hardwood floors, a cozy fireplace, and an open layout ideal for everyday living and entertaining. Upstairs, all four bedrooms provide privacy, including a spacious primary suite with a sitting area and a spa-inspired bath featuring dual sinks, quartzite countertops, a soaking tub, and a large walk-in shower. Step outside to a generous backyard with abundant green space and a wood deck, perfect for relaxing or hosting family and friends. Enjoy the convenience of walking to the neighborhood pond and park, along with highly regarded Plano ISD schools and quick access to the President George Bush Turnpike, shopping, dining, and major employment centers.
Additional Information
- Amenities
- Fireplace
- Interior Features
- Decorative Designer Lighting Fixtures, Eat-In Kitchen, Kitchen Island, Open Floor Plan, Pantry, Walk-In Closet(s)
- Exterior Features
- Private Yard
- Taxes
- $9,200
- Property Description
- Traditional, Detached
- Flooring
- Carpet, Tile, Wood
- Appliances
- Some Gas Appliances, Dishwasher, Electric Oven, Gas Cooktop, Disposal, Microwave, Plumbed for Gas
- Heating
- Central, Natural Gas
- Air Conditioning
- Central Air, Ceiling Fan(s), Electric
- Exterior Features
- Private Yard
- Stories
- 2
- Levels
- Two
- Roof
- Composition
- Foundation
- Slab
- Parking Features
- Additional Parking, Driveway
- Garage Spaces
- 2
- School District
- Plano Isd
- Elementary School
- Mitchell
- Middle School
- Frankford
- High School
- Shepton, Plano West
Mortgage Calculator
Listing courtesy of Rennie Meriwether from Allie Beth Allman & Assoc.. Contact: 214-704-5119

Listings provided by North Texas Real Estate Information Systems (NTREIS). Listing data has been deemed reliable but is not guaranteed to be accurate by the MLS.
Last updated: