3875 Fm 121, Van Alstyne, TX 75495
- $3,700,000
- 4
- BD
- 5
- BA
- 4,680
- SqFt




- List Price
- $3,700,000
- Status
- ACTIVE
- Price Change
- ▼ $100,000 1786992883
- MLS#
- 21330277
- Subtype
- Residential
- Style
- English, French Provincial, Traditional, Detached, Farmhouse
- Architectural Style
- English, French Provincial, Traditional, Detached, Farmhouse
- Construction Status
- Preowned
- Year Built
- 2016
- Bedrooms
- 4
- Bathrooms
- 5
- Full Baths
- 3
- Half Baths
- 2
- Living Area
- 4,680
- Lot Size
- 3,005,640
- Acres
- 69
- Subdivision
- NA
Property Description
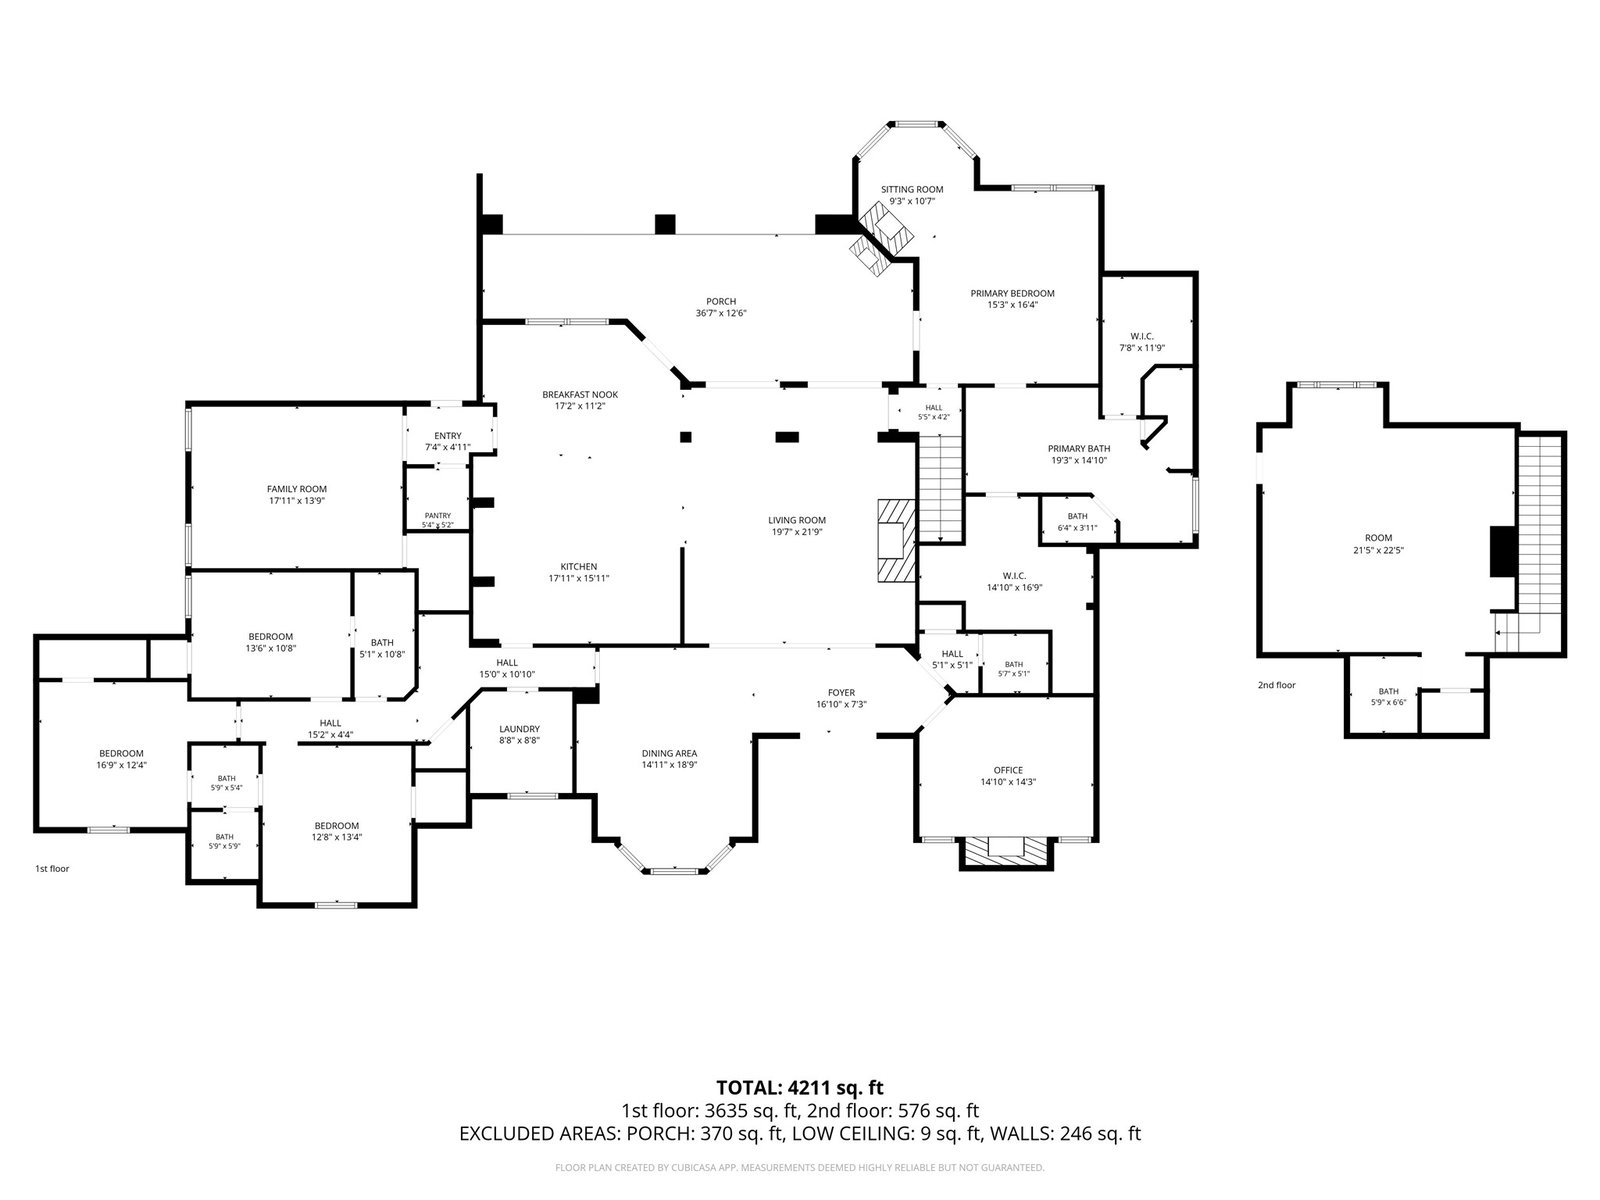
Sixty-nine acres, a custom-built home, and a natural gas system that reaches every fixture on the property: to say this is rare for Van Alstyne ISD is an understatement. Custom built in 2016 by the Stonehollow Homes, the home offers four fireplaces, eleven and thirteen-foot ceilings, plantation shutters, and a kitchen built around a six-burner gas cooktop and griddle. The primary suite includes a cozy corner with one of those natural gas fireplaces as well as double custom closets. The home was essentially built around a private safe room built into the slab. Thoughtful updates throughout including all four bathrooms were recently updated with granite counters, new tile and fixtures, and more. Outside: a gunite pool with a 2022 pump, a 60x60 workshop with its own full bath, hvac and septic, and two RV garage doors. Ag-exempt acreage home to whitetail deer, turkey and hogs, with over 1,000' paved circle drive. Schedule a private tour.
Additional Information
- Amenities
- Fireplace, Pool
- Interior Features
- Decorative Designer Lighting Fixtures, Double Vanity, Eat-In Kitchen, High Speed Internet, Kitchen Island, Loft, Open Floor Plan, Pantry, Cable TV, Vaulted/Cathedral Ceilings, Walk-In Closet(s)
- Exterior Features
- Private Entrance, Private Yard, Rain Gutters, Storage
- Taxes
- $14,006
- Property Description
- English, French Provincial, Traditional, Detached, Farmhouse
- Flooring
- Carpet, Tile, Hardwood
- Appliances
- Some Gas Appliances, Gas Range, Convection Oven, Double Oven, Dishwasher, Gas Cooktop, Disposal, Gas Oven, Gas Range, LP Gas Water Heater, Ice Maker, Microwave, Plumbed for Gas, Range, Refrigerator, Some Commercial Grade, Vented Exhaust Fan
- Heating
- Central, Natural Gas
- Air Conditioning
- Central Air, Ceiling Fan(s), Electric
- Exterior Features
- Private Entrance, Private Yard, Rain Gutters, Storage
- Levels
- One and One Half
- Roof
- Composition, Shingle
- Foundation
- Slab
- Pool
- Yes
- Parking Features
- Additional Parking, Paved, Covered, Carport, Garage - Single Door, Driveway, Garage, Garage Door Opener, Guest, Gated, Inside Entrance, Kitchen Level, Oversized, Private, RV Garage, RV Carport, RV Gated, Garage Faces Side, Side By Side, Rv/Boat Parking
- Garage Spaces
- 5
- School District
- Van Alstyne Isd
- Elementary School
- Bob and Lola Sanford
- Middle School
- Van Alstyne
- High School
- Van Alstyne
Mortgage Calculator
Listing courtesy of Crystal DeBacker from EXP REALTY. Contact: 469-667-8427

Listings provided by North Texas Real Estate Information Systems (NTREIS). Listing data has been deemed reliable but is not guaranteed to be accurate by the MLS.
Last updated: