Share this with your friends


+19407688824
BACK 40 REALTY
9113 Harrisburg Dr, Fort Worth, TX 76036
- $371,990
- 4
- BD
- 3
- BA
- 2,105
- SqFt









- List Price
- $371,990
- Status
- ACTIVE
- Price Change
- ▼ $20,000 1789833321
- MLS#
- 21330033
- Subtype
- Residential
- Style
- Traditional, Detached
- Architectural Style
- Traditional, Detached
- New Construction
- Yes
- Construction Status
- New Construction - Incomplete
- Year Built
- 2026
- Bedrooms
- 4
- Bathrooms
- 3
- Full Baths
- 3
- Living Area
- 2,105
- Lot Size
- 6,900
- Acres
- 0.16
- Subdivision
- Rocky Creek Crossing
Property Description
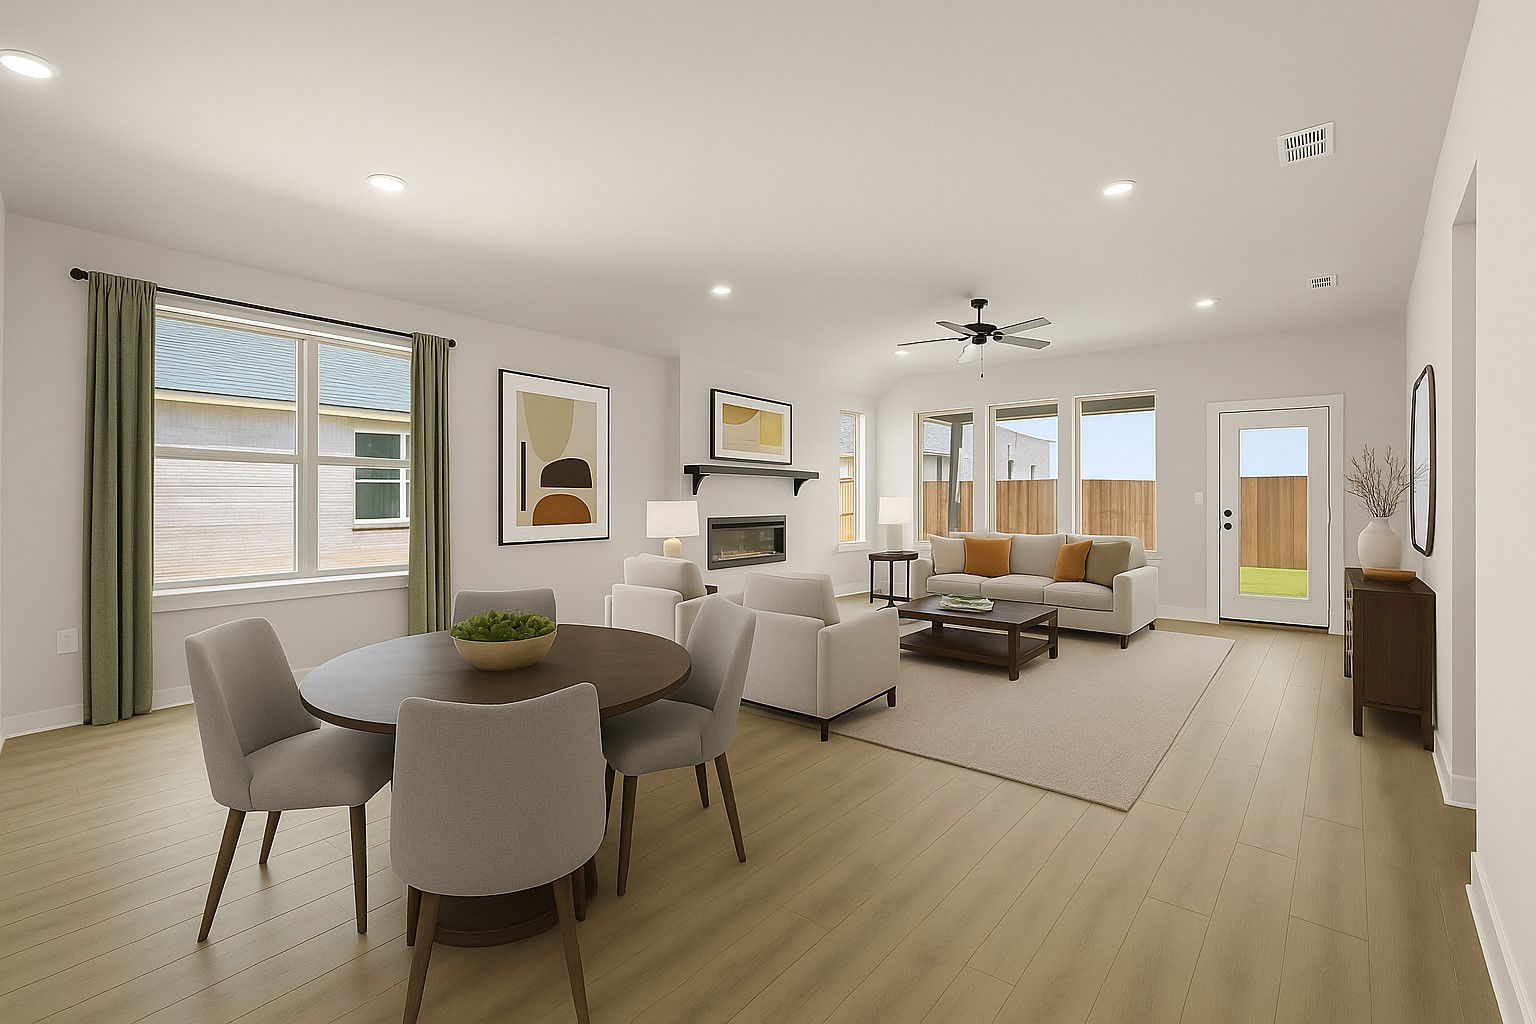
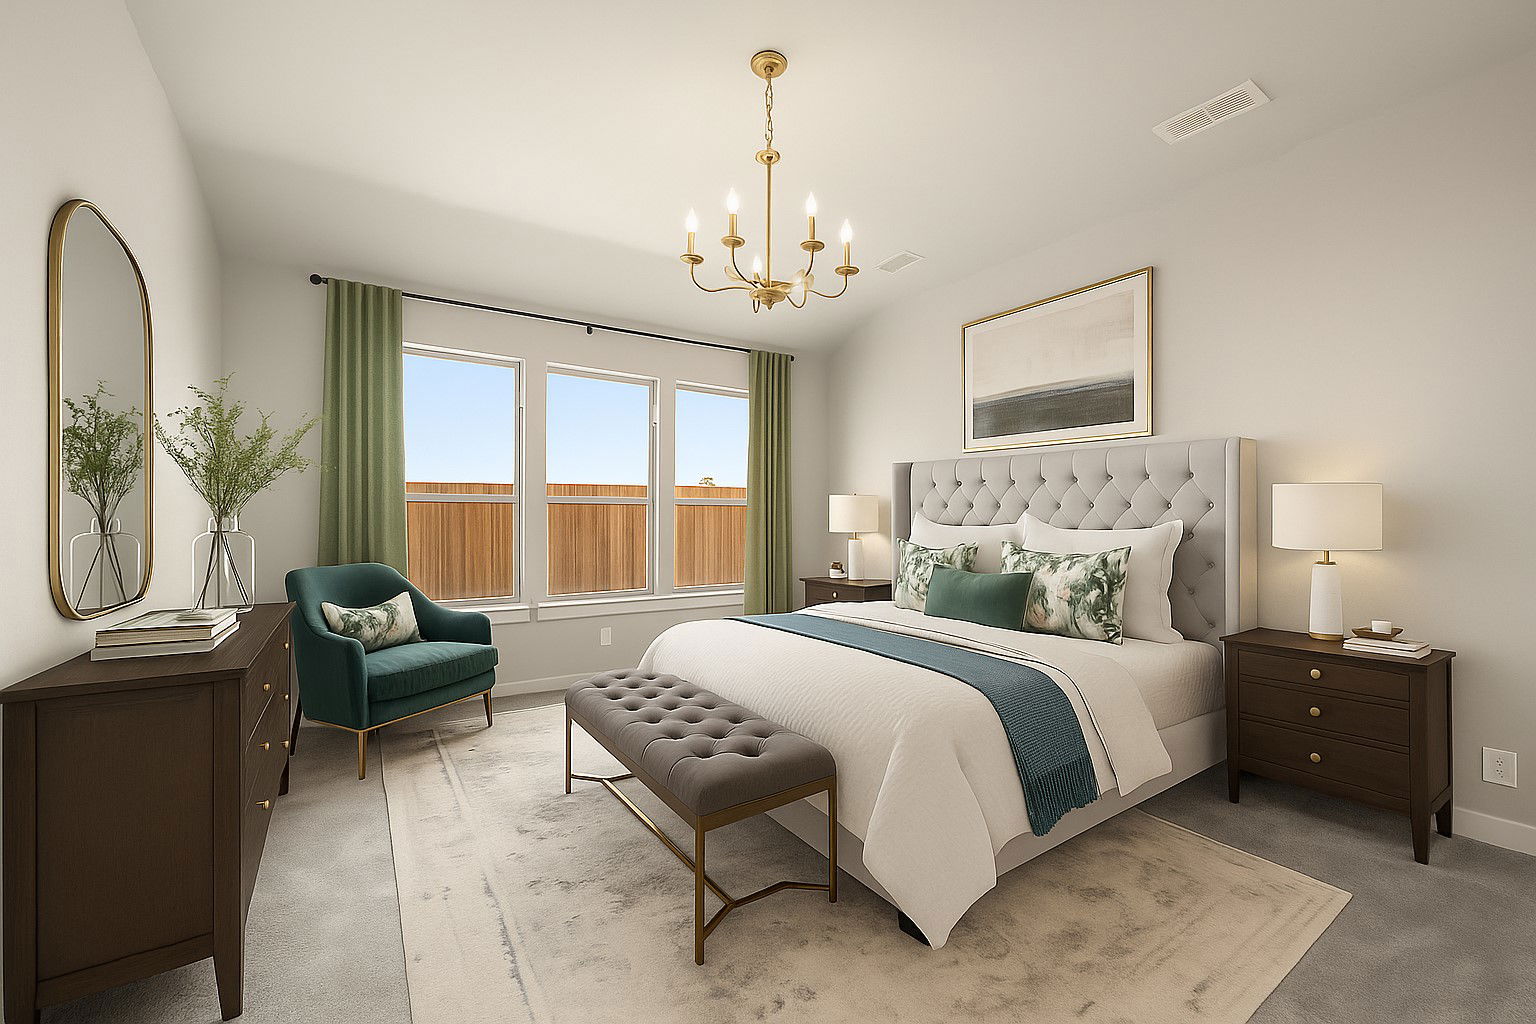
MLS# 21330033 - Built by HistoryMaker Homes - Nov 2026 completion! ~ **Fall into savings. Lowest prices of the year!** Designed for comfort and everyday ease, this single - story 4 - bedroom, 2 - bath home offers a wide, welcoming entry that sets the tone the moment you step inside. The heart of the home features a beautifully upgraded kitchen with beautiful countertops and canvas cabinets. Durable LVP flooring flows through all main living areas, creating a clean, cohesive look. The private primary suite is a true retreat with dual sinks. Located in Rocky Creek Crossings on one of our last corner lot opportunities, enjoy amenity center with pool, playground, and walking trails, and a peaceful, tucked - away feel with quick access to Chisholm Trail, Hwy 183, I - 20, Benbrook Lake, and just 15 minutes from downtown Fort Worth and Clearfork. Built by a trusted, family - owned homebuilder with over 75 years of experience and backed by an above - industry average 10 - year warranty—this is a home you can feel confident investing in.
Additional Information
- Amenities
- Fireplace
- Interior Features
- Double Vanity, Eat-In Kitchen, High Speed Internet, Kitchen Island, Open Floor Plan, Pantry, Wired for Data, Walk-In Closet(s)
- Exterior Features
- Lighting, Private Yard, Rain Gutters
- HOA Fee
- $550
- Property Description
- Traditional, Detached
- Flooring
- Tile, Vinyl, Tile
- Appliances
- Gas Range, Dishwasher, Gas Cooktop, Disposal, Microwave, Water Heater, Vented Exhaust Fan
- Heating
- Natural Gas, Zoned
- Air Conditioning
- Central Air, Ceiling Fan(s), Zoned
- Exterior Features
- Lighting, Private Yard, Rain Gutters
- Stories
- 1
- Levels
- One
- Roof
- Shingle
- Foundation
- Slab
- Parking Features
- Garage - Single Door, Garage Faces Front, Garage, Garage Door Opener
- Garage Spaces
- 2
- School District
- Crowley Isd
- Elementary School
- June W Davis
- Middle School
- Summer Creek
- High School
- North Crowley
Mortgage Calculator
Listing courtesy of Ben Caballero from Historymaker Homes. Contact: 888-872-6006

Listings provided by North Texas Real Estate Information Systems (NTREIS). Listing data has been deemed reliable but is not guaranteed to be accurate by the MLS.
Last updated: