17402 Woodcrest Cir, Lindale, TX 75771
- $560,000
- 4
- BD
- 3
- BA
- 2,640
- SqFt




- List Price
- $560,000
- Status
- ACTIVE
- Price Change
- ▼ $55,000 1785553301
- MLS#
- 21329708
- Subtype
- Residential
- Style
- Farmhouse, Modernist, Traditional, Detached
- Architectural Style
- Farmhouse, Modernist, Traditional, Detached
- Construction Status
- New Construction - Complete
- Year Built
- 2026
- Bedrooms
- 4
- Bathrooms
- 3
- Full Baths
- 3
- Living Area
- 2,640
- Lot Size
- 21,780
- Acres
- 0.50
- Subdivision
- Woodcrest
Property Description
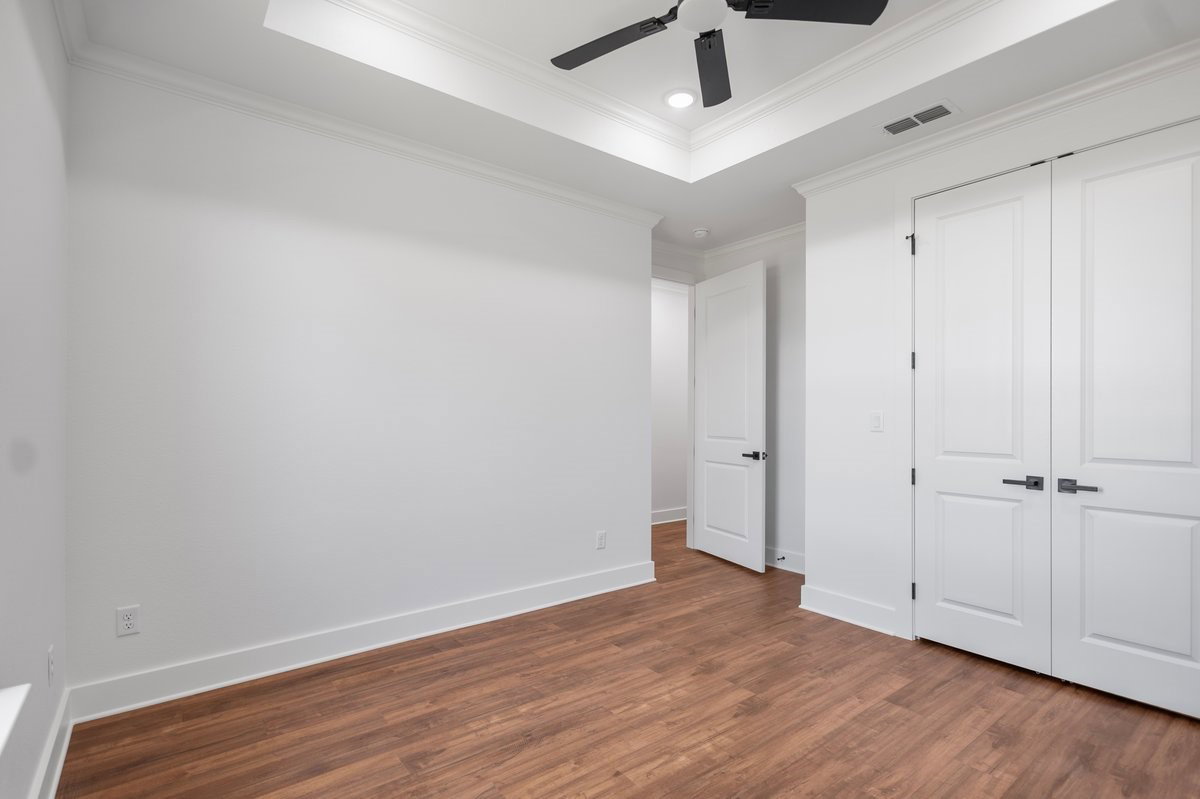
Now offered at an exceptional value. Experience luxury custom living in this stunning new construction home, thoughtfully designed with high-end finishes and timeless craftsmanship throughout. From the moment you enter, you're welcomed by a dramatic stained tongue and groove wood ceiling, designer lighting, and an open-concept floor plan that immediately draws your eye to the soaring vaulted living room. The great room is anchored by a striking white painted brick fireplace featuring a full height custom black dimensional wood accent wall, exposed stained wood beams, floating shelves, built in cabinetry, and a stained wood mantel, creating a true showpiece. The gourmet kitchen is designed for both everyday living and entertaining, featuring ceiling height custom cabinetry, quartz countertops, a large center island with a stained wood furniture style base, a custom stained wood vent hood, farmhouse sink, gas cooktop, built in appliances, and an oversized walk-in pantry offering exceptional storage. The dedicated formal dining room makes a bold statement with a dramatic floor to ceiling black paneled accent wall, exposed stained wood beam, and designer chandelier. Warm wood tones are thoughtfully carried throughout the home, creating a cohesive custom finish package that blends modern elegance with rustic charm. The private primary suite offers a spa inspired retreat complete with an oversized walk-in closet, while the split bedroom floor plan provides comfort and privacy for family or guests. Additional highlights include a versatile flex room, premium luxury vinyl plank flooring throughout, and thoughtfully designed custom finishes that elevate every space. Step outside to enjoy the expansive covered patio complete with an outdoor kitchen, a stained tongue and groove wood ceiling, and a fenced backyard. Boasting 3,672 square feet under roof, this exceptional custom home is situated on a generous half acre corner lot, minutes from I-20 and Lindale amenities.
Additional Information
- Amenities
- Fireplace
- Interior Features
- Chandelier, Decorative Designer Lighting Fixtures, Double Vanity, Eat-In Kitchen, High Speed Internet, Kitchen Island, Open Floor Plan, Pantry, Cable TV, Vaulted/Cathedral Ceilings, Natural Woodwork, Walk-In Closet(s)
- Exterior Features
- Barbecue, Barbecue, Lighting, Outdoor Kitchen, Private Yard, Rain Gutters
- Taxes
- $189
- Property Description
- Farmhouse, Modernist, Traditional, Detached
- Flooring
- Vinyl
- Appliances
- Dishwasher, Electric Oven, Gas Cooktop, Disposal, Microwave, Water Heater, Vented Exhaust Fan
- Heating
- Central, Electric, Heat Pump
- Air Conditioning
- Central Air, Ceiling Fan(s), Electric, Heat Pump
- Exterior Features
- Barbecue, Barbecue, Lighting, Outdoor Kitchen, Private Yard, Rain Gutters
- Stories
- 1
- Levels
- One
- Roof
- Composition
- Foundation
- Slab
- Parking Features
- Paved, Garage - Single Door, Driveway, Garage, Garage Door Opener, Garage Faces Side
- Garage Spaces
- 2
- School District
- Lindale Isd
- Elementary School
- Penny, Lindale
- Middle School
- Moss
- High School
- Lindale
Mortgage Calculator
Listing courtesy of Jocole Doddy from The Doddy Realty LLC. Contact: