6413 Vicki Ln, Plano, TX 75093
- $1,289,000
- 4
- BD
- 4
- BA
- 3,911
- SqFt




- List Price
- $1,289,000
- Status
- ACTIVE UNDER CONTRACT
- MLS#
- 21329578
- Subtype
- Residential
- Style
- Traditional, Detached
- Architectural Style
- Traditional, Detached
- Construction Status
- Preowned
- Year Built
- 1995
- Bedrooms
- 4
- Bathrooms
- 4
- Full Baths
- 3
- Half Baths
- 1
- Living Area
- 3,911
- Lot Size
- 10,018
- Acres
- 0.23
- Subdivision
- Cypress Point
Property Description
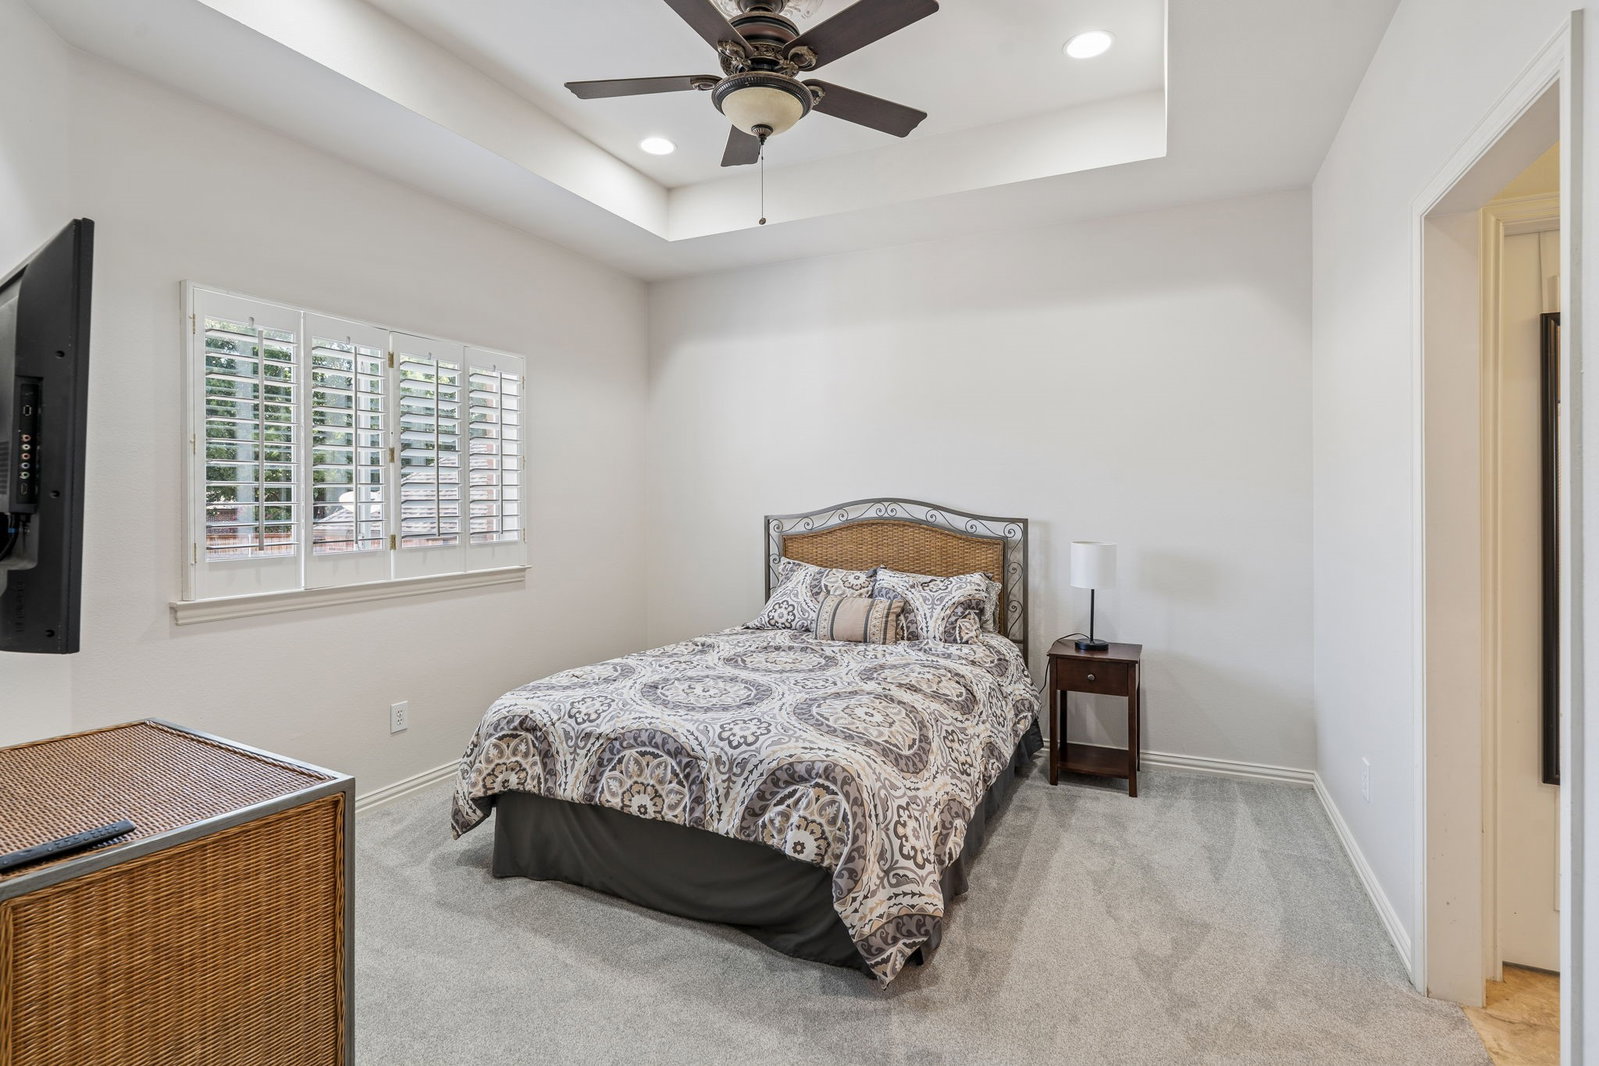
** MULTIPLE OFFERS ~ BEST & FINAL DUE 07-22 AT 12:00pm** Welcome to this stunning two-story brick home nestled in the exclusive gated community of Cypress Point in Plano. Offering 4 spacious bedrooms, 3.5 baths, 4 living areas, and a 3-car rear-entry garage with epoxy floors & an attic lift, this home combines timeless elegance with exceptional functionality. Step inside to an impressive entry featuring rich wood flooring throughout the main living areas. The formal living and dining rooms overlook the front of the home, creating elegant spaces for entertaining. A private executive office showcases gorgeous custom wood built-ins, an intricate wood-laced ceiling, built-in desk, ceiling fan, and front yard views. The open-concept floorplan is designed for everyday living and entertaining. The chef's kitchen features a built-in refrigerator, gas cooktop, double ovens, granite countertops, center island with chandelier, breakfast bar, white cabinetry, wine refrigerator, and abundant storage. A convenient wet bar overlooks the expansive family room, highlighted by soaring vaulted ceilings, custom white built-ins, a cozy fireplace, ceiling fan, and picturesque backyard views. The private primary suite offers a relaxing retreat with a luxurious ensuite bath featuring dual vanities, a soaking tub, walk-in shower with bench seat, and a spacious walk-in closet. Upstairs, you'll find a large game room along with two generously sized secondary bedrooms, each offering an ensuite bath and walk-in closet, providing comfort and privacy for family or guests. The backyard is an entertainer's dream with a covered patio, sparkling pool with attached spa and tranquil water feature, low-maintenance turf, private putting green, wood privacy fence, and a covered outdoor bar complete with a built-in grill. Ideally located in one of Plano's premier gated communities, this exceptional home offers luxury living, outstanding entertaining spaces, and incredible attention to detail throughout.
Additional Information
- Amenities
- Fireplace, Pool
- Interior Features
- Bar-Wet, Chandelier, Decorative Designer Lighting Fixtures, Granite Counters, High Speed Internet, Kitchen Island, Open Floor Plan, Other, Pantry, Cable TV, Vaulted/Cathedral Ceilings, Natural Woodwork, Walk-In Closet(s), Wired Audio
- Exterior Features
- Lighting, Outdoor Grill, Other, Rain Gutters
- HOA Fee
- $2,500
- Property Description
- Traditional, Detached
- Flooring
- Tile, Other, Tile, Wood
- Appliances
- Some Gas Appliances, Built in Refrigerator, Double Oven, Dishwasher, Electric Oven, Disposal, Gas Range, LP Gas Water Heater, Microwave, Plumbed for Gas, Refrigerator, Wine Cooler
- Heating
- Central, Fireplace, Natural Gas, Other, Zoned
- Air Conditioning
- Central Air, Ceiling Fan(s), Electric, Other, Zoned
- Exterior Features
- Lighting, Outdoor Grill, Other, Rain Gutters
- Stories
- 2
- Levels
- Two
- Roof
- Composition
- Foundation
- Slab
- Pool
- Yes
- Parking Features
- Alley Access, Garage - Single Door, Driveway, Epoxy Flooring, Garage, Inside Entrance, Lighted, Other, Garage Faces Rear
- Garage Spaces
- 3
- School District
- Plano Isd
- Elementary School
- Barksdale
- Middle School
- Renner
- High School
- Shepton, Plano West
Mortgage Calculator
Listing courtesy of Frankie Arthur from Coldwell Banker Apex, Realtors. Contact: 972-655-8870