6941 Midcrest Dr, Dallas, TX 75254
- $1,540,000
- 5
- BD
- 4
- BA
- 3,599
- SqFt




- List Price
- $1,540,000
- Status
- ACTIVE
- Price Change
- ▼ $35,000 1787882408
- MLS#
- 21329549
- Subtype
- Residential
- Style
- Ranch, Detached
- Architectural Style
- Ranch, Detached
- Construction Status
- Preowned
- Year Built
- 1966
- Bedrooms
- 5
- Bathrooms
- 4
- Full Baths
- 4
- Living Area
- 3,599
- Lot Size
- 16,596
- Acres
- 0.38
- Subdivision
- Northwood Hills
Property Description
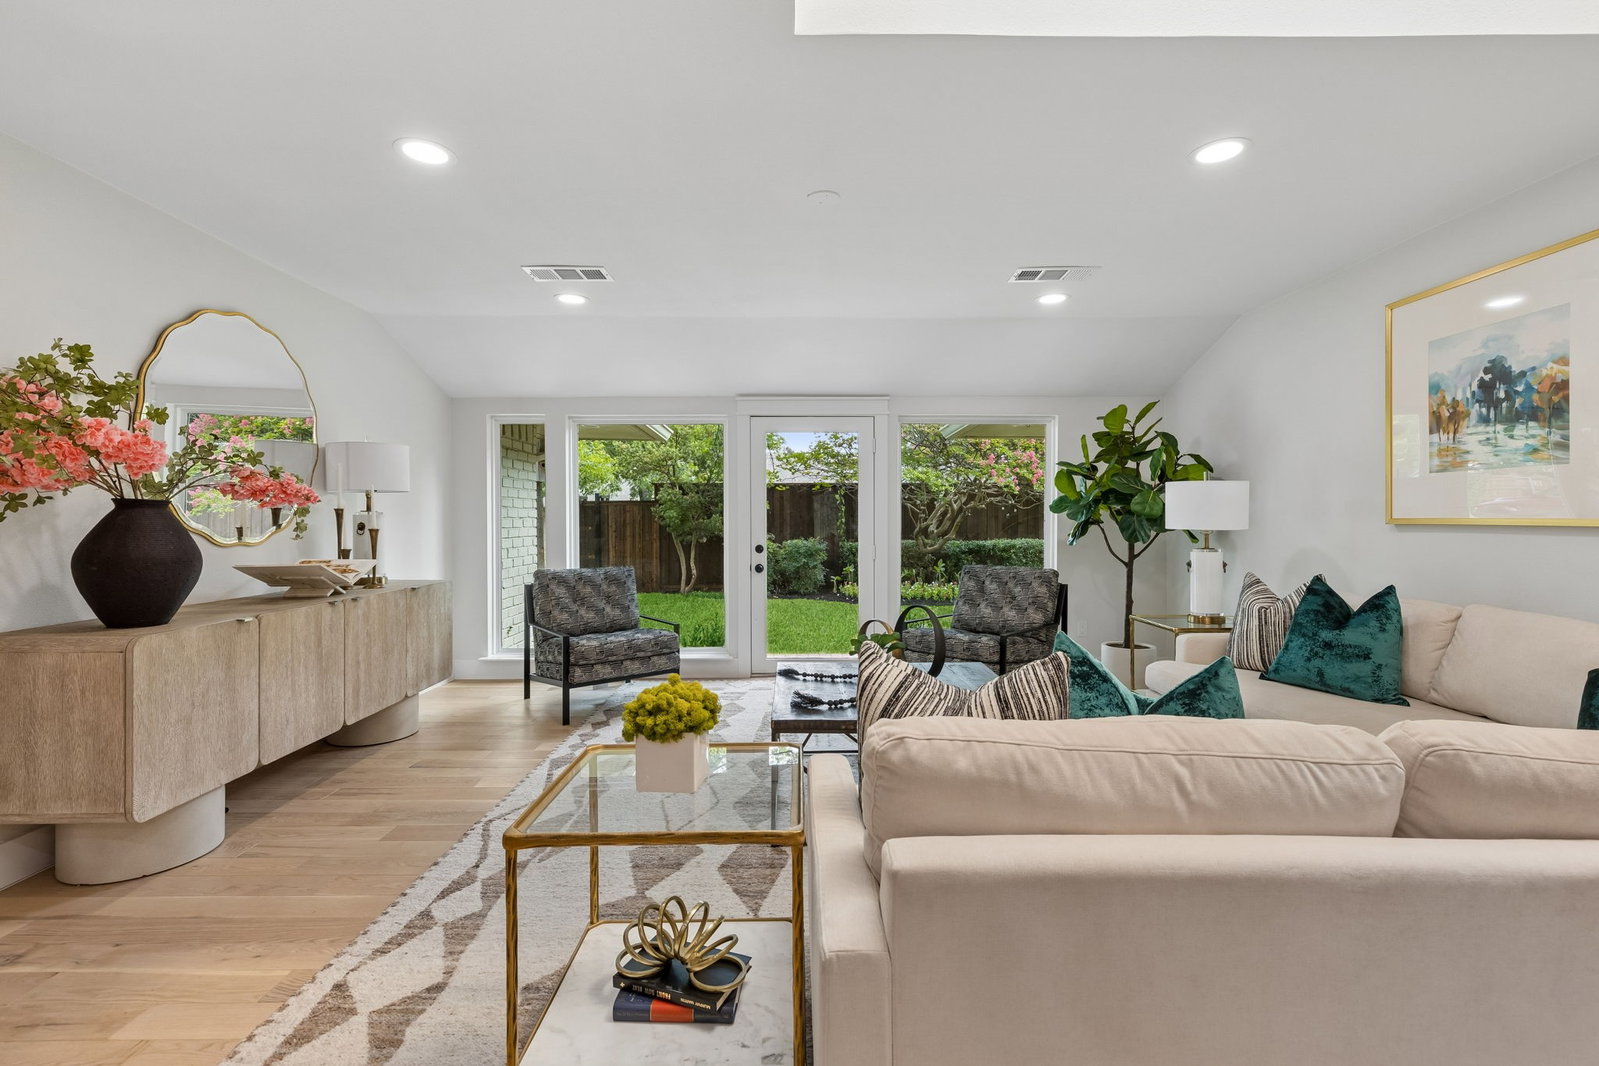
This quintessential Northwood Hills home has been thoughtfully reimagined from top to bottom, blending timeless architecture with today's most desirable finishes and an open, functional floor plan. Set behind a circular driveway with exceptional curb appeal and mature trees, this fully remodeled residence makes a lasting first impression before you even step inside. Beautiful hardwood floors extend throughout the home, leading to a private office, a formal dining room, and two spacious living areas designed for gathering with family and friends. One living room is anchored by a fireplace, while the open-concept layout flows seamlessly into the heart of the home. The beautifully appointed kitchen features a large island, abundant cabinetry, and a spacious butler's pantry offering exceptional storage and prep space. Just beyond, the laundry room is complemented by an additional full bathroom for added convenience. The floor plan includes five bedrooms and four full bathrooms, providing flexibility for families and guests alike. The primary suite is a peaceful retreat with direct access to its own backyard deck and a beautifully remodeled ensuite bath featuring a soaking tub, a walk-in shower, and a generous walk-in closet. Two secondary bedrooms share a well-designed Jack-and-Jill bathroom, another enjoys its own private ensuite, while the fifth bedroom is thoughtfully situated on the opposite side of the home, creating a private retreat that's ideal for overnight guests. The backyard offers a large grassy yard with plenty of room to play, entertain, or simply enjoy the outdoors. A gated rear fence provides privacy, while the private deck just off the primary suite creates a peaceful place to enjoy your morning coffee. Blending timeless Northwood Hills character with a complete, high-quality renovation, this exceptional home offers generous living spaces, designer finishes, and a location in one of Dallas's most beloved and established neighborhoods.
Additional Information
- Amenities
- Fireplace
- Interior Features
- Chandelier, Decorative Designer Lighting Fixtures, Eat-In Kitchen, Kitchen Island, Open Floor Plan, Pantry, Walk-In Closet(s)
- Exterior Features
- Gas Grill, Lighting, Outdoor Grill, Private Yard
- Taxes
- $23,264
- Property Description
- Ranch, Detached
- Flooring
- Carpet, Hardwood, Tile
- Appliances
- Some Gas Appliances, Dishwasher, Electric Oven, Gas Cooktop, Disposal, Plumbed for Gas, Range, Some Commercial Grade, Vented Exhaust Fan
- Heating
- Central, Fireplace, Natural Gas
- Air Conditioning
- Central Air, Ceiling Fan(s), Electric
- Exterior Features
- Gas Grill, Lighting, Outdoor Grill, Private Yard
- Stories
- 1
- Levels
- One
- Roof
- Composition
- Foundation
- Pillar/Post/Pier
- Parking Features
- Alley Access, Garage - Single Door, Electric Gate, Garage, Garage Door Opener, Inside Entrance, Lighted, Garage Faces Rear, On Street, Side By Side
- Garage Spaces
- 2
- School District
- Richardson Isd
- Elementary School
- Northwood
- Middle School
- Westwood
- High School
- Richardson
Mortgage Calculator
Listing courtesy of Racheal Potter from Keller Williams Dallas Midtown. Contact: 214-403-3419

Listings provided by North Texas Real Estate Information Systems (NTREIS). Listing data has been deemed reliable but is not guaranteed to be accurate by the MLS.
Last updated: