545 Wild Ivy Trl, Fort Worth, TX 76052
- $300,000
- 3
- BD
- 2
- BA
- 1,609
- SqFt




- List Price
- $300,000
- Status
- ACTIVE
- MLS#
- 21329358
- Subtype
- Residential
- Style
- Detached
- Architectural Style
- Detached
- Construction Status
- Preowned
- Year Built
- 2012
- Bedrooms
- 3
- Bathrooms
- 2
- Full Baths
- 2
- Living Area
- 1,609
- Lot Size
- 6,490
- Acres
- 0.15
- Subdivision
- Emerald Park Add
Property Description
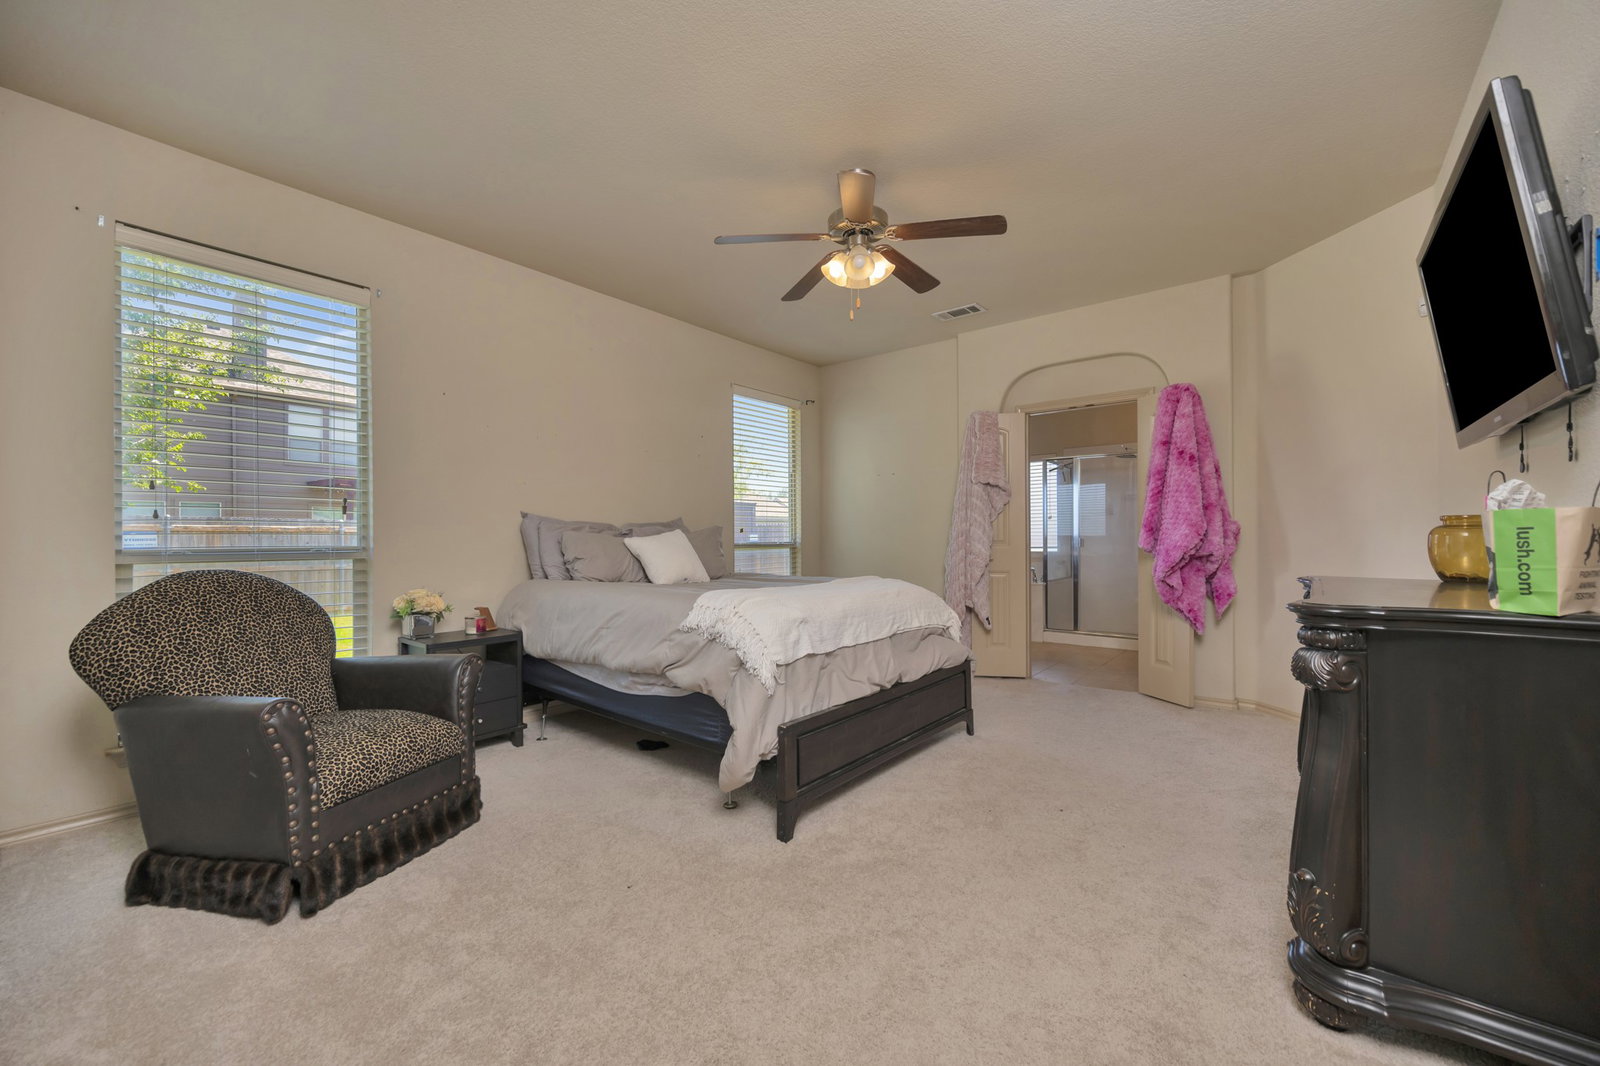
Step into comfort and style in this beautifully maintained home featuring stunning brick and stone curb appeal and thoughtful details throughout. The spacious living room is anchored by a cozy wood burning fireplace, while arched entries and art niches add character and architectural charm. The kitchen is designed for both function and style with granite countertops, tile backsplash, recessed lighting, stainless steel appliances, a pantry, and a convenient breakfast bar perfect for everyday living and entertaining. The large primary suite offers a relaxing retreat with dual vanities, a garden tub, separate shower, spacious walk in closet, and elegant double door entry to the bathroom. Step outside to enjoy the backyard complete with a covered patio and storage shed, offering plenty of space for relaxing, grilling, or extra storage needs. Conveniently located close to shopping, parks, and green spaces within the subdivision, this home combines comfort, convenience, and curb appeal in one exceptional package. Schedule your private showing today and see everything this beautiful home has to offer before it’s gone!
Additional Information
- Amenities
- Fireplace
- Interior Features
- Double Vanity, Eat-In Kitchen, Granite Counters, Pantry, Walk-In Closet(s)
- Exterior Features
- Rain Gutters, Storage
- Taxes
- $6,098
- HOA Fee
- $450
- Property Description
- Detached
- Flooring
- Carpet, Tile
- Appliances
- Dishwasher, Electric Range, Disposal, Microwave
- Heating
- Central, Electric
- Air Conditioning
- Central Air, Ceiling Fan(s), Electric
- Exterior Features
- Rain Gutters, Storage
- Stories
- 1
- Levels
- One
- Roof
- Composition
- Foundation
- Slab
- Parking Features
- Garage - Single Door, Garage Faces Front, Garage, Garage Door Opener
- Garage Spaces
- 2
- School District
- Northwest Isd
- Elementary School
- Berkshire
- Middle School
- Leo Adams
- High School
- Eaton
Mortgage Calculator
Listing courtesy of Chandler Crouch from Chandler Crouch, REALTORS. Contact: 817-381-3800