1118 Kiowa Dr W, Lake Kiowa, TX 76240
- $495,000
- 3
- BD
- 2
- BA
- 1,957
- SqFt



- List Price
- $495,000
- Status
- ACTIVE
- MLS#
- 21328481
- Subtype
- Residential
- Style
- Detached
- Architectural Style
- Detached
- Year Built
- 1973
- Bedrooms
- 3
- Bathrooms
- 2
- Full Baths
- 2
- Living Area
- 1,957
- Lot Size
- 16,160
- Acres
- 0.37
- Subdivision
- Lake Kiowa
Property Description
Enjoy the perfect blend of indoor comfort and outdoor beauty in this beautifully updated home overlooking the 3rd hole of Lake Kiowa Golf Course. Nestled on a spacious one-third-acre lot beneath a canopy of mature oak trees, this property offers peaceful surroundings, exceptional views, and an ideal setting for entertaining. Designed with both everyday living and hosting in mind, the home features two expansive living areas filled with natural light. The main living room flows seamlessly into the updated kitchen and dining area, creating an inviting open-concept space anchored by a cozy wood-burning fireplace. The impressive 19' x 28' second living room is an entertainer's dream, complete with a wet bar, LED fireplace, and an entire wall of sliding glass doors that open wide to the oversized stone patio. Relax in the shade, enjoy the gentle breeze, and take in panoramic views of golfers passing by on the beautifully maintained course. Thoughtfully updated throughout, this move-in-ready home combines modern finishes with timeless charm, offering the perfect opportunity to enjoy the Lake Kiowa lifestyle from day one. Whether you're hosting family and friends or savoring a quiet evening under the oaks, this exceptional golf course home delivers the best of indoor-outdoor living.
Additional Information
- Amenities
- Fireplace
- Interior Features
- Bar-Wet, Decorative Designer Lighting Fixtures, Granite Counters, High Speed Internet, Open Floor Plan, Cable TV
- Taxes
- $4,440
- HOA Fee
- $359
- Property Description
- Detached
- Appliances
- Dishwasher, Electric Cooktop, Electric Oven, Disposal, Microwave
- Heating
- Central
- Air Conditioning
- Central Air, Ceiling Fan(s)
- Stories
- 1
- Levels
- One
- Parking Features
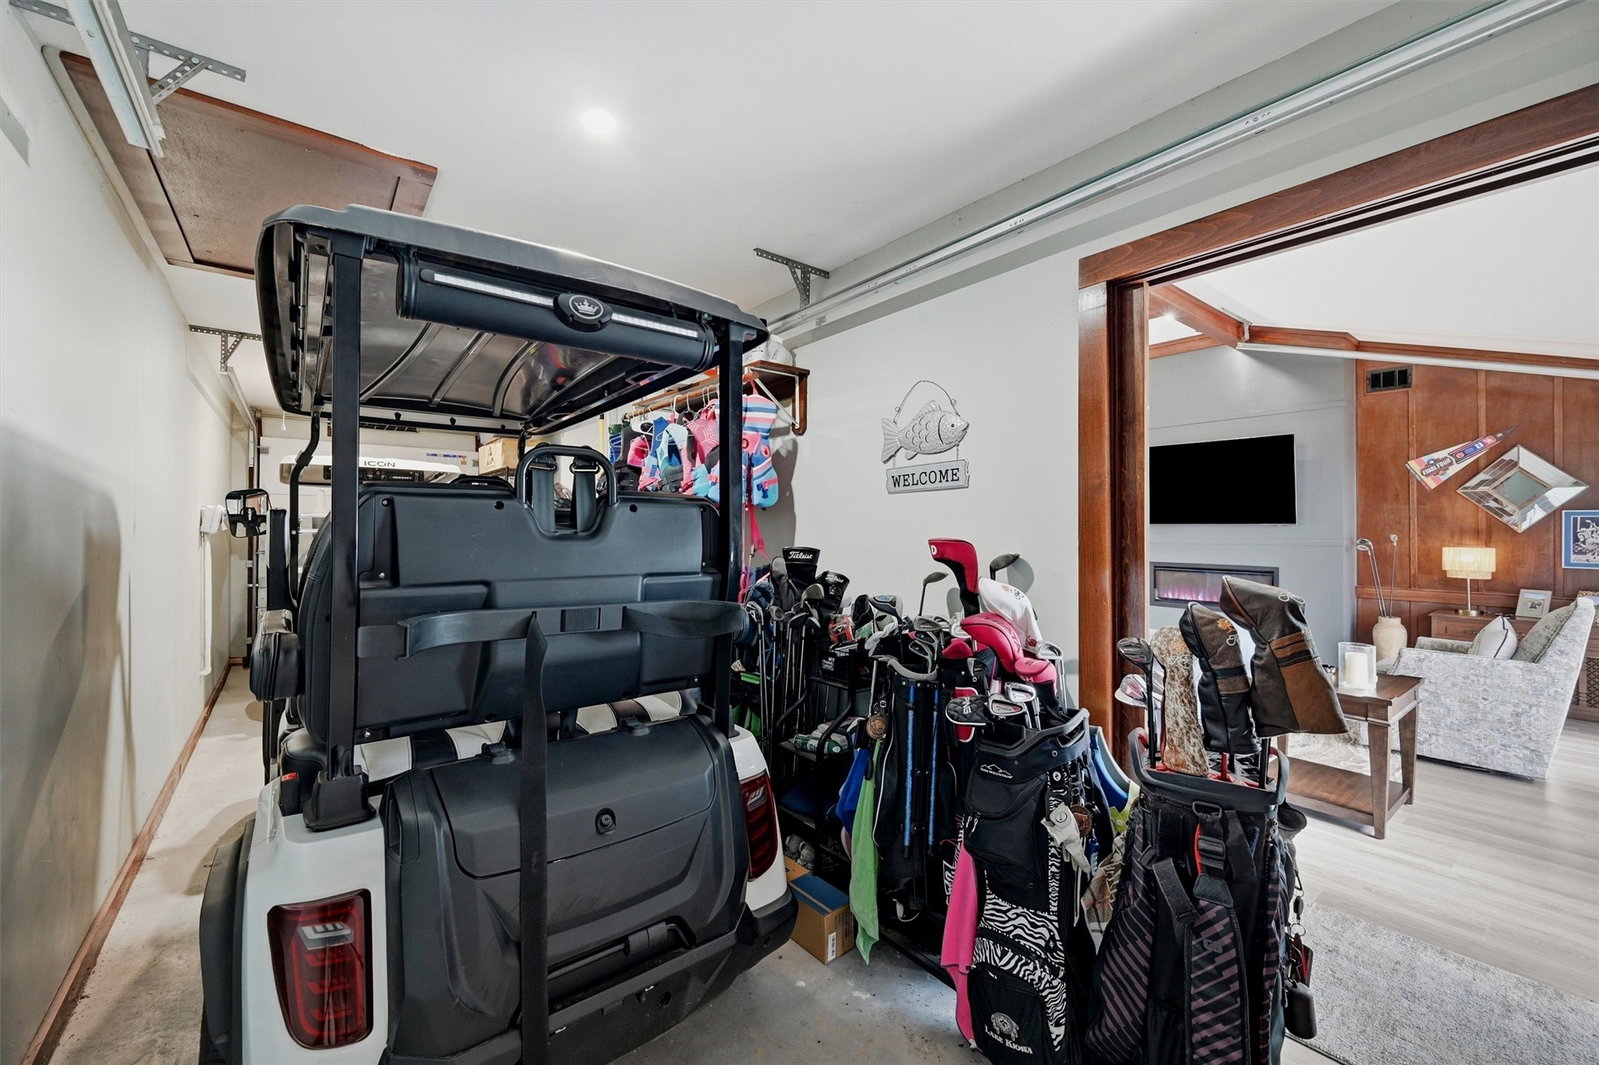
- Additional Parking, Aggregate, Circular Driveway, Golf Cart Garage
- Garage Spaces
- 1
- School District
- Callisburg Isd
- Elementary School
- Callisburg
- Middle School
- Callisburg
- High School
- Callisburg
Mortgage Calculator
Listing courtesy of Dee Dorman from LK Realtors, LLC. Contact: 940-727-4869

Listings provided by North Texas Real Estate Information Systems (NTREIS). Listing data has been deemed reliable but is not guaranteed to be accurate by the MLS.
Last updated: