533 Hillcrest Cir, Justin, TX 76247
- $389,000
- 3
- BD
- 2
- BA
- 1,800
- SqFt




- List Price
- $389,000
- Status
- ACTIVE
- MLS#
- 21328060
- Subtype
- Residential
- Style
- French Provincial, Detached
- Architectural Style
- French Provincial, Detached
- New Construction
- Yes
- Construction Status
- New Construction - Complete
- Year Built
- 2025
- Bedrooms
- 3
- Bathrooms
- 2
- Full Baths
- 2
- Living Area
- 1,800
- Lot Size
- 1,040
- Acres
- 0.02
- Subdivision
- Reatta Ridge
Property Description
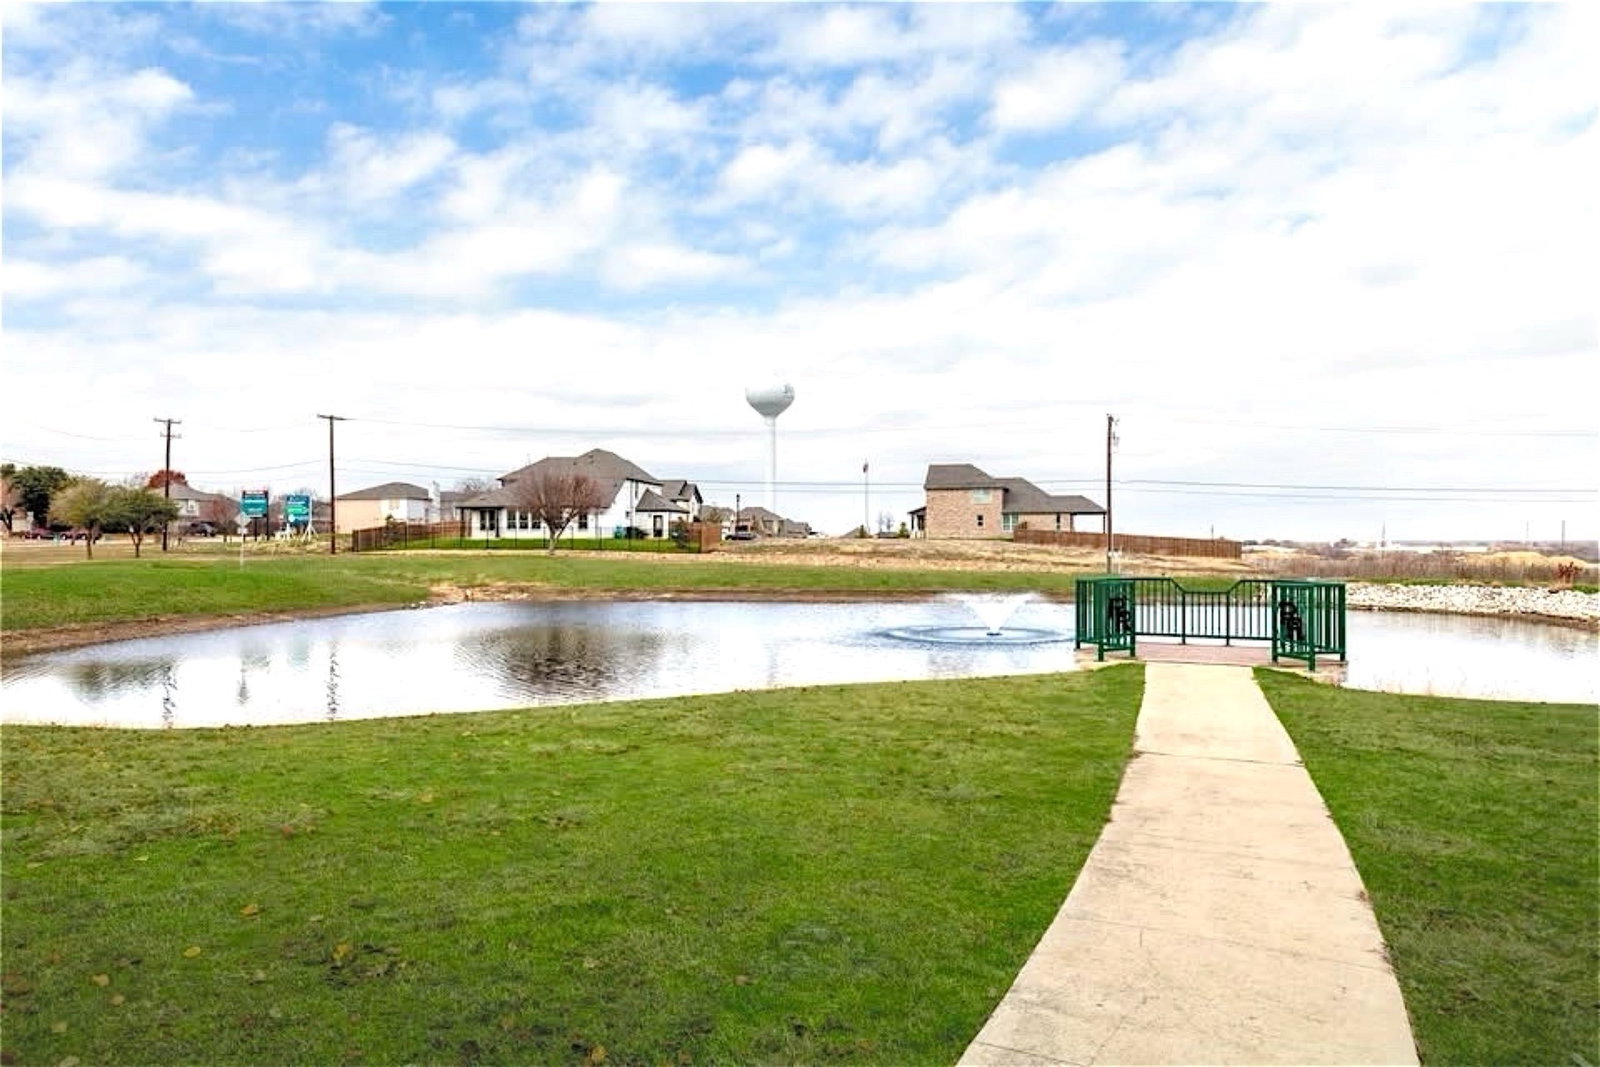
Welcome to 533 Hillcrest Circle in the highly sought-after Reatta Ridge community of Justin, TX! This Clarity Homes design blends modern functionality with timeless charm. As you step inside, you’re greeted by a signature brick arch entry that sets the tone for the character throughout. The foyer flows into an open-concept layout with luxury vinyl wood-style flooring extending through the entry, living room, kitchen, nook, mud hall, and connecting halls, a perfect balance of beauty and durability. The chef’s dream kitchen is the heart of the home, featuring an expansive eat-in island, sleek stainless steel appliances, and designer finishes that make cooking and entertaining a delight. Just off the kitchen, the spacious living area offers a welcoming place for family gatherings or quiet evenings at home. Retreat to the generously sized master suite, complete with a spa-like bath and large walk-in closet, providing comfort and privacy. Secondary bedrooms are thoughtfully designed to accommodate family, guests, or a home office. Additional details like built-in mud lockers in the mud hall, designer tile and lighting selections, and a full landscaping package with irrigation system ensure this home is as functional as it is beautiful. Located in Justin, TX, you’ll enjoy a small-town feel with quick access to I-35W, Hwy 114, and Alliance Town Center for shopping, dining, and commuting. Community amenities include two pools, fishing pond, and park space for weekend relaxation.
Additional Information
- Interior Features
- Decorative Designer Lighting Fixtures, Eat-In Kitchen, High Speed Internet, Kitchen Island, Open Floor Plan, Pantry, Walk-In Closet(s)
- HOA Fee
- $425
- Property Description
- French Provincial, Detached
- Flooring
- Carpet, Vinyl, Tile
- Appliances
- Dishwasher, Electric Range, Electric Water Heater, Disposal
- Heating
- Central
- Air Conditioning
- Central Air, Ceiling Fan(s)
- Stories
- 1
- Levels
- One
- Roof
- Composition
- Foundation
- Slab
- Parking Features
- Paved, Driveway, Garage Faces Front, Garage, Garage Door Opener, Kitchen Level
- Garage Spaces
- 2
- School District
- Northwest Isd
- Elementary School
- Justin
- Middle School
- Pike
- High School
- Northwest
Mortgage Calculator
Listing courtesy of Nicole Hooper from The Atkins Agency. Contact:

Listings provided by North Texas Real Estate Information Systems (NTREIS). Listing data has been deemed reliable but is not guaranteed to be accurate by the MLS.
Last updated: