4211 Walnut Grove Ln, Prosper, TX 75078
- $849,500
- 4
- BD
- 5
- BA
- 3,451
- SqFt




- List Price
- $849,500
- Status
- ACTIVE
- Price Change
- ▼ $19,500 1788377941
- MLS#
- 21327973
- Subtype
- Residential
- Style
- Traditional, Detached
- Architectural Style
- Traditional, Detached
- Construction Status
- Preowned
- Year Built
- 2021
- Bedrooms
- 4
- Bathrooms
- 5
- Full Baths
- 4
- Half Baths
- 1
- Living Area
- 3,451
- Lot Size
- 7,143
- Acres
- 0.16
- Subdivision
- Windsong Ranch Ph 6b
Property Description
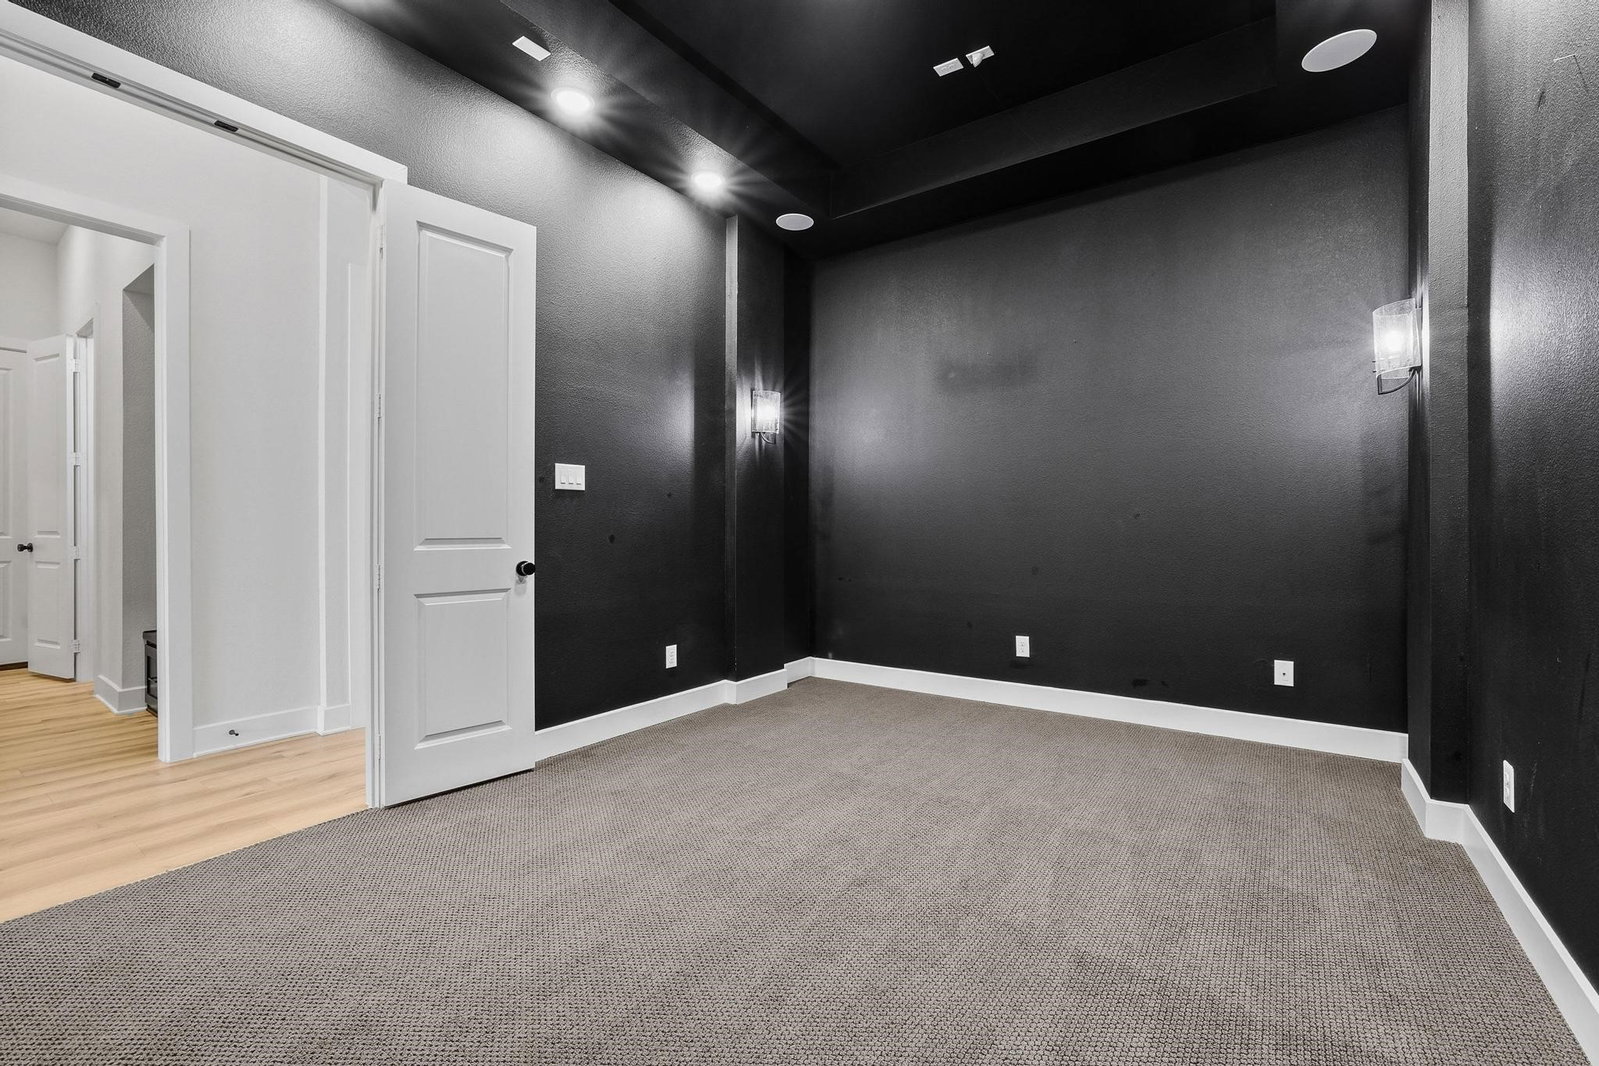
Highland Homes' sought-after 569 plan in Creekside at Windsong Ranch! This 4 bed & 4.5 bath 3 car garage stunner sits on a premium North South lot and includes a downstairs media room, downstairs guest room with ensuite. Engineered white oak floors flow through the main level, leading to an oversized primary suite, a chef's kitchen with extensive custom cabinetry and a large walk-in pantry. Upstairs offers two ensuite bedrooms and a gameroom with built-ins, ideal for entertaining. Custom upgrades throughout include beautiful wood beams in living and primary bedroom, an upstairs beverage fridge, wood shutters, and designer curtains by IBB Designs — the same features buyers loved in the former Highland model on Acacia Parkway. Enjoy a pool-sized backyard and stunning curb appeal, all within walking distance to Mrs. Jerry Bryant Elementary and a short ride to Windsong Ranch's 5-acre crystal clear lagoon, featuring a sandy beach, kayaking, swimming, an on-site cafe, fitness center, and miles of hike-and-bike trails. This is the perfect floor plan and beautifully upgraded. Don't let this one slip by you!
Additional Information
- Amenities
- Fireplace
- Interior Features
- Chandelier, Vaulted/Cathedral Ceilings, Decorative Designer Lighting Fixtures, Eat-In Kitchen, Granite Counters, Kitchen Island, Open Floor Plan, Pantry, Vaulted/Cathedral Ceilings, Wired Audio
- Taxes
- $15,640
- HOA Fee
- $724
- Property Description
- Traditional, Detached
- Flooring
- Carpet, Tile, Simulated Wood
- Appliances
- Dishwasher, Electric Oven, Gas Cooktop, Disposal, LP Gas Water Heater, Microwave
- Heating
- Central, Electric, Natural Gas
- Air Conditioning
- Central Air, Ceiling Fan(s), Electric, ENERGY STAR Qualified Equipment
- Stories
- 2
- Levels
- Two
- Roof
- Composition
- Foundation
- Slab
- Parking Features
- Driveway, Garage Faces Front, Garage, Tandem
- Garage Spaces
- 3
- School District
- Prosper Isd
- Elementary School
- Mrs. Jerry Bryant
- Middle School
- Moseley
- High School
- Richland
Mortgage Calculator
Listing courtesy of Amy Harris from Coldwell Banker Apex, REALTORS. Contact: 214-471-7309

Listings provided by North Texas Real Estate Information Systems (NTREIS). Listing data has been deemed reliable but is not guaranteed to be accurate by the MLS.
Last updated: