1252 Amberwood Ln, Red Oak, TX 75154
- $459,000
- 3
- BD
- 2
- BA
- 2,098
- SqFt


- List Price
- $459,000
- Status
- ACTIVE
- Price Change
- ▼ $10,918 1783983561
- MLS#
- 21327685
- Subtype
- Residential
- Style
- Traditional, Detached
- Architectural Style
- Traditional, Detached
- Construction Status
- New Construction - Incomplete
- Year Built
- 2026
- Bedrooms
- 3
- Bathrooms
- 2
- Full Baths
- 2
- Living Area
- 2,098
- Lot Size
- 10,000
- Acres
- 0.23
- Subdivision
- The Oaks
Property Description
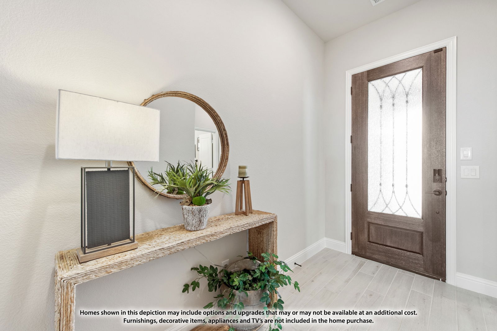
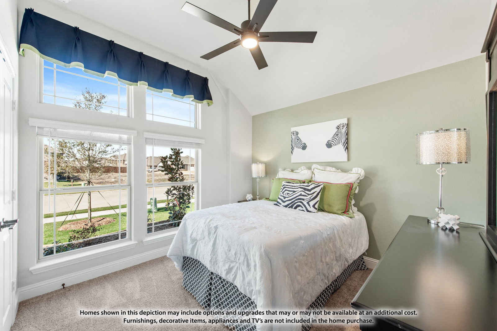

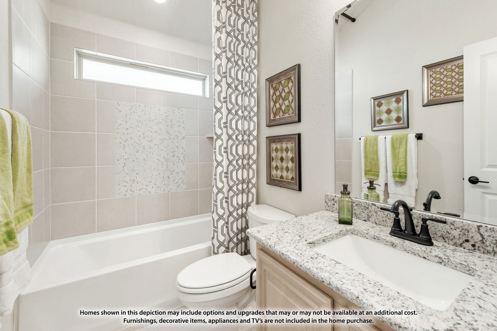
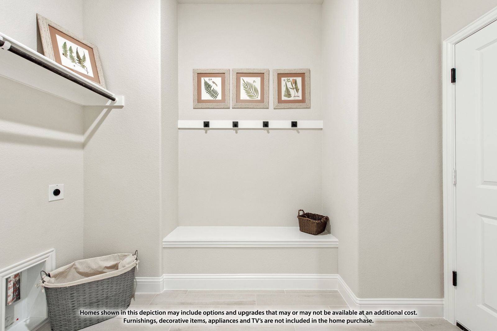
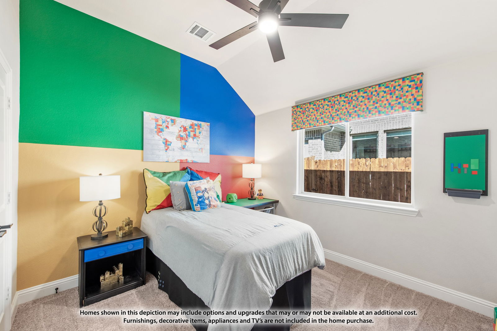
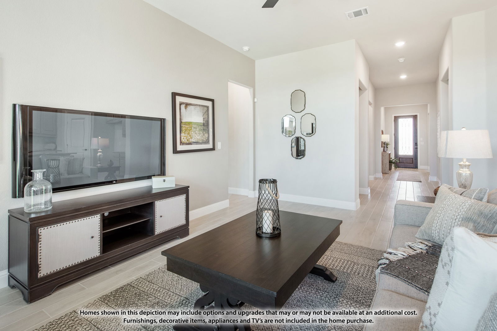
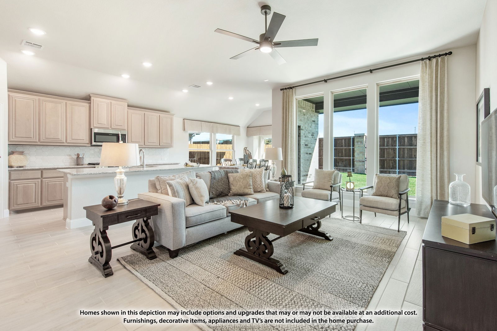
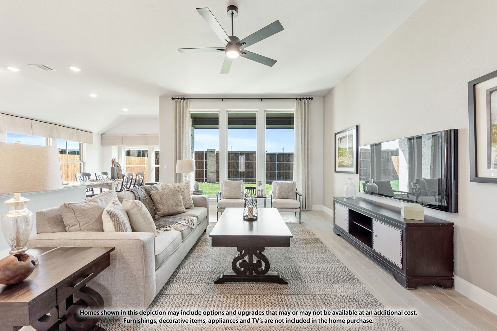
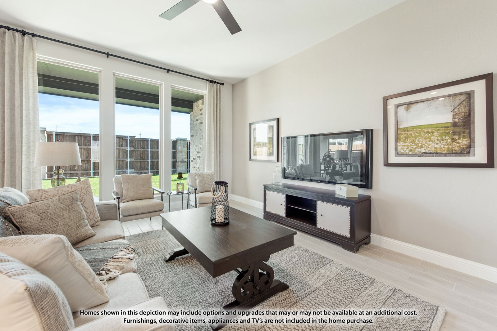
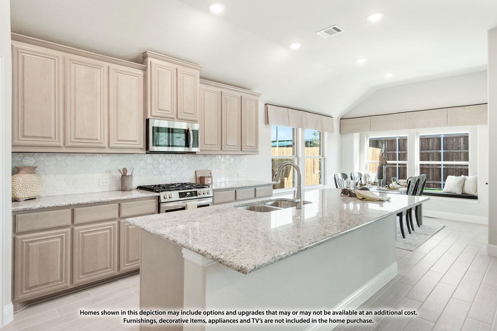
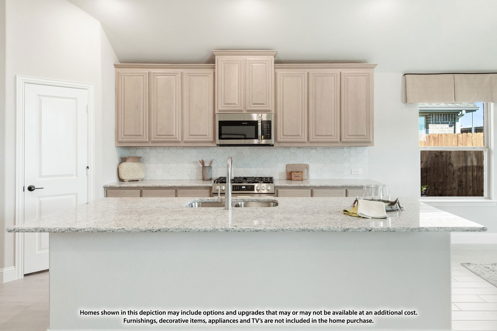
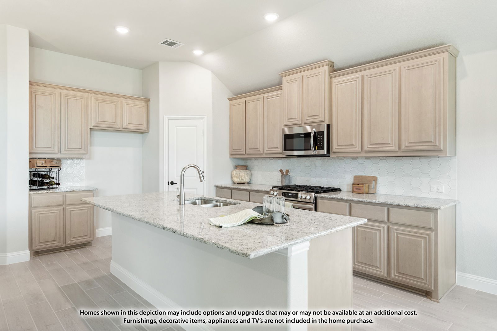
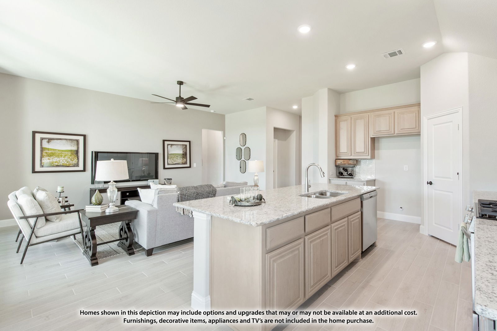
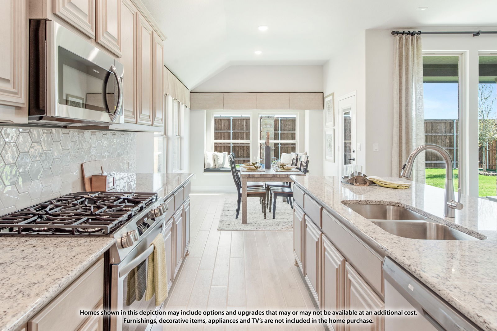
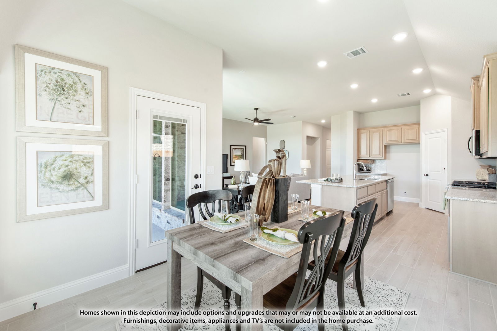
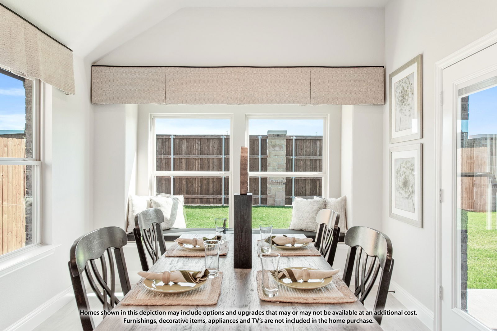

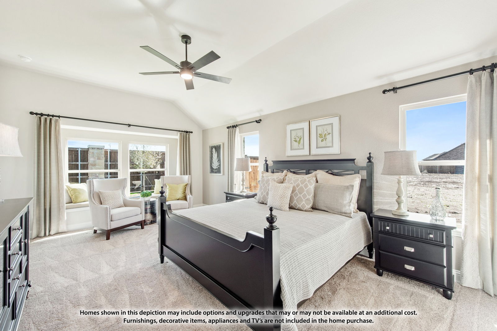


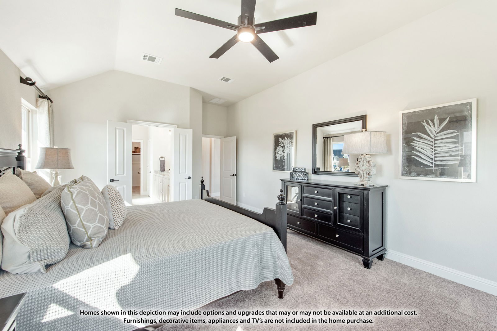
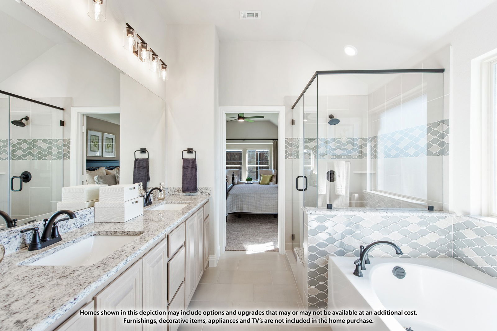
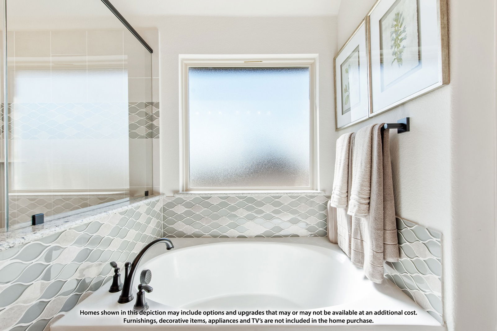

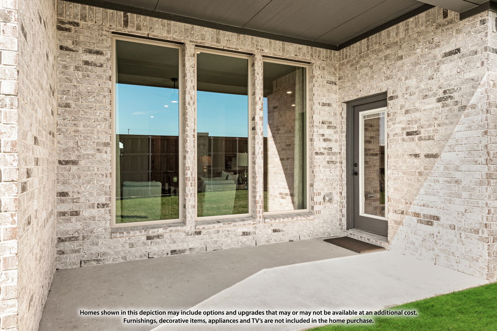
NEW! NEVER LIVED IN. Bloomfield Homes has built the Jasmine, a single-story plan with 3 bedrooms, 2 baths, a private study, and a 2-car garage, expected complete and Ready in September 2026! Everything lives on one level here, set on an oversized interior lot with a park view — quiet, tucked away, and looking out at green space instead of a neighbor's driveway. An upgraded brick and stone elevation makes the first impression, finished with a cedar wood garage door and an impressive 8' front door, while a lighting system keeps the exterior looking sharp after dark. Just inside, the private study sits behind glass French doors, a quiet work-from-home space that stays connected without inviting the noise in. Wood flooring runs through the entry, halls, family room, study, and kitchen. The Deluxe Kitchen is built for people who cook — double ovens, a 5-burner cooktop, a white apron farmhouse sink, quartz countertops, and upgraded white shaker cabinetry — and it opens directly into the family room, where a natural gas fireplace with decorative tile to the mantel anchors the space and makes winter evenings worth staying in for. The spacious Primary Suite includes an ensuite bath with quartz counters and a walk-in closet, with well-sized secondary bedrooms finished in upgraded patterned carpet. Window seats appear throughout, adding storage where you'd otherwise have blank wall, and a mud room off the garage catches shoes and backpacks before they reach the rest of the house. Outside, a covered porch out front and a covered patio out back give you shade on both ends of the day. Residents at The Oaks enjoy a swimming pool, six different parks, and scenic walking trails throughout. Plus the energy-efficient features standard in every Bloomfield Home! Visit Bloomfield Homes at The Oaks to tour this Jasmine.
Additional Information
- Amenities
- Fireplace
- Interior Features
- Double Vanity, Eat-In Kitchen, Granite Counters, High Speed Internet, Kitchen Island, Open Floor Plan, Pantry, Cable TV, Walk-In Closet(s)
- Exterior Features
- Lighting, Private Yard
- HOA Fee
- $514
- Property Description
- Traditional, Detached
- Flooring
- Carpet, Tile
- Appliances
- Double Oven, Dishwasher, Electric Oven, Gas Cooktop, Disposal, LP Gas Water Heater, Microwave, Water Heater, Vented Exhaust Fan
- Heating
- Central, Fireplace, Natural Gas
- Air Conditioning
- Central Air, Ceiling Fan(s), Electric
- Exterior Features
- Lighting, Private Yard
- Stories
- 1
- Levels
- One
- Roof
- Composition
- Foundation
- Slab
- Parking Features
- Covered, Direct Access, Driveway, Enclosed, Garage Faces Front, Garage, Garage Door Opener
- Garage Spaces
- 2
- School District
- Red Oak Isd
- Elementary School
- Shields
- Middle School
- Red Oak
- High School
- Red Oak
- View
- Park/Greenbelt
Mortgage Calculator
Listing courtesy of Marsha Ashlock from Visions Realty & Investments. Contact: 817-288-5510