6466 Royal Ln, Dallas, TX 75230
- $3,200,000
- 5
- BD
- 8
- BA
- 5,971
- SqFt






- List Price
- $3,200,000
- Status
- ACTIVE
- MLS#
- 21327261
- Subtype
- Residential
- Style
- Contemporary, Detached
- Architectural Style
- Contemporary, Detached
- New Construction
- Yes
- Construction Status
- New Construction - Complete
- Year Built
- 2026
- Bedrooms
- 5
- Bathrooms
- 8
- Full Baths
- 6
- Half Baths
- 2
- Living Area
- 5,971
- Lot Size
- 16,000
- Acres
- 0.37
- Subdivision
- Royal Hills
Property Description
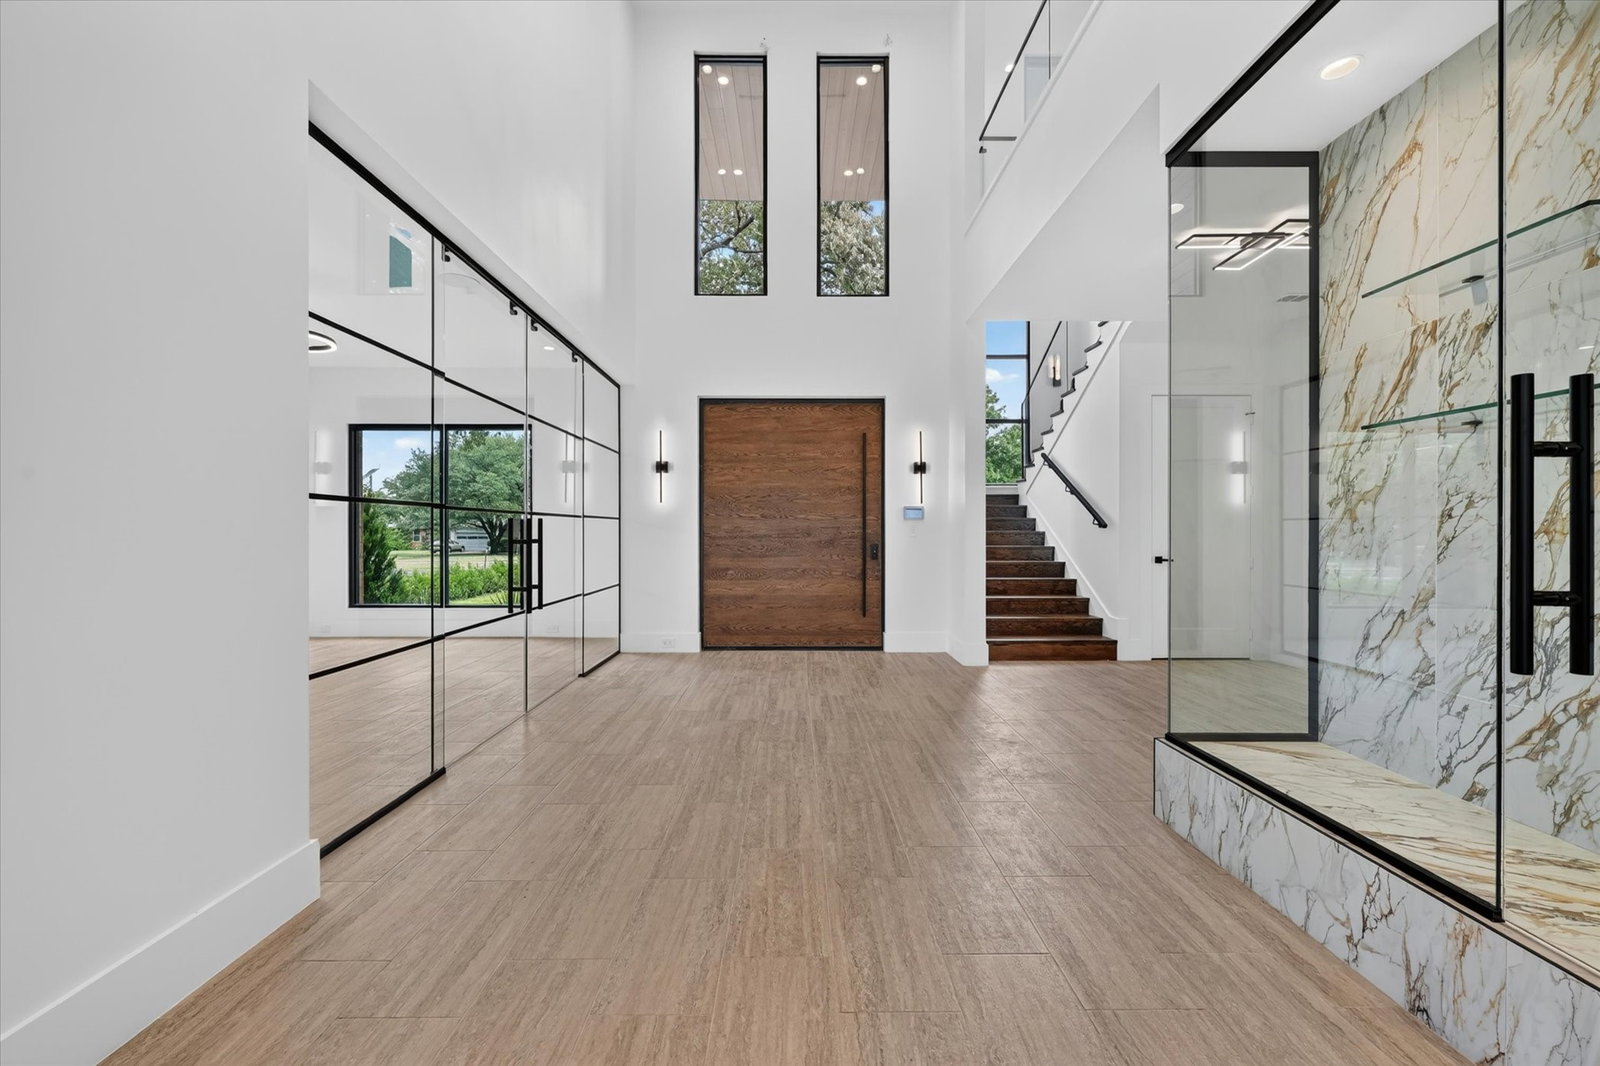
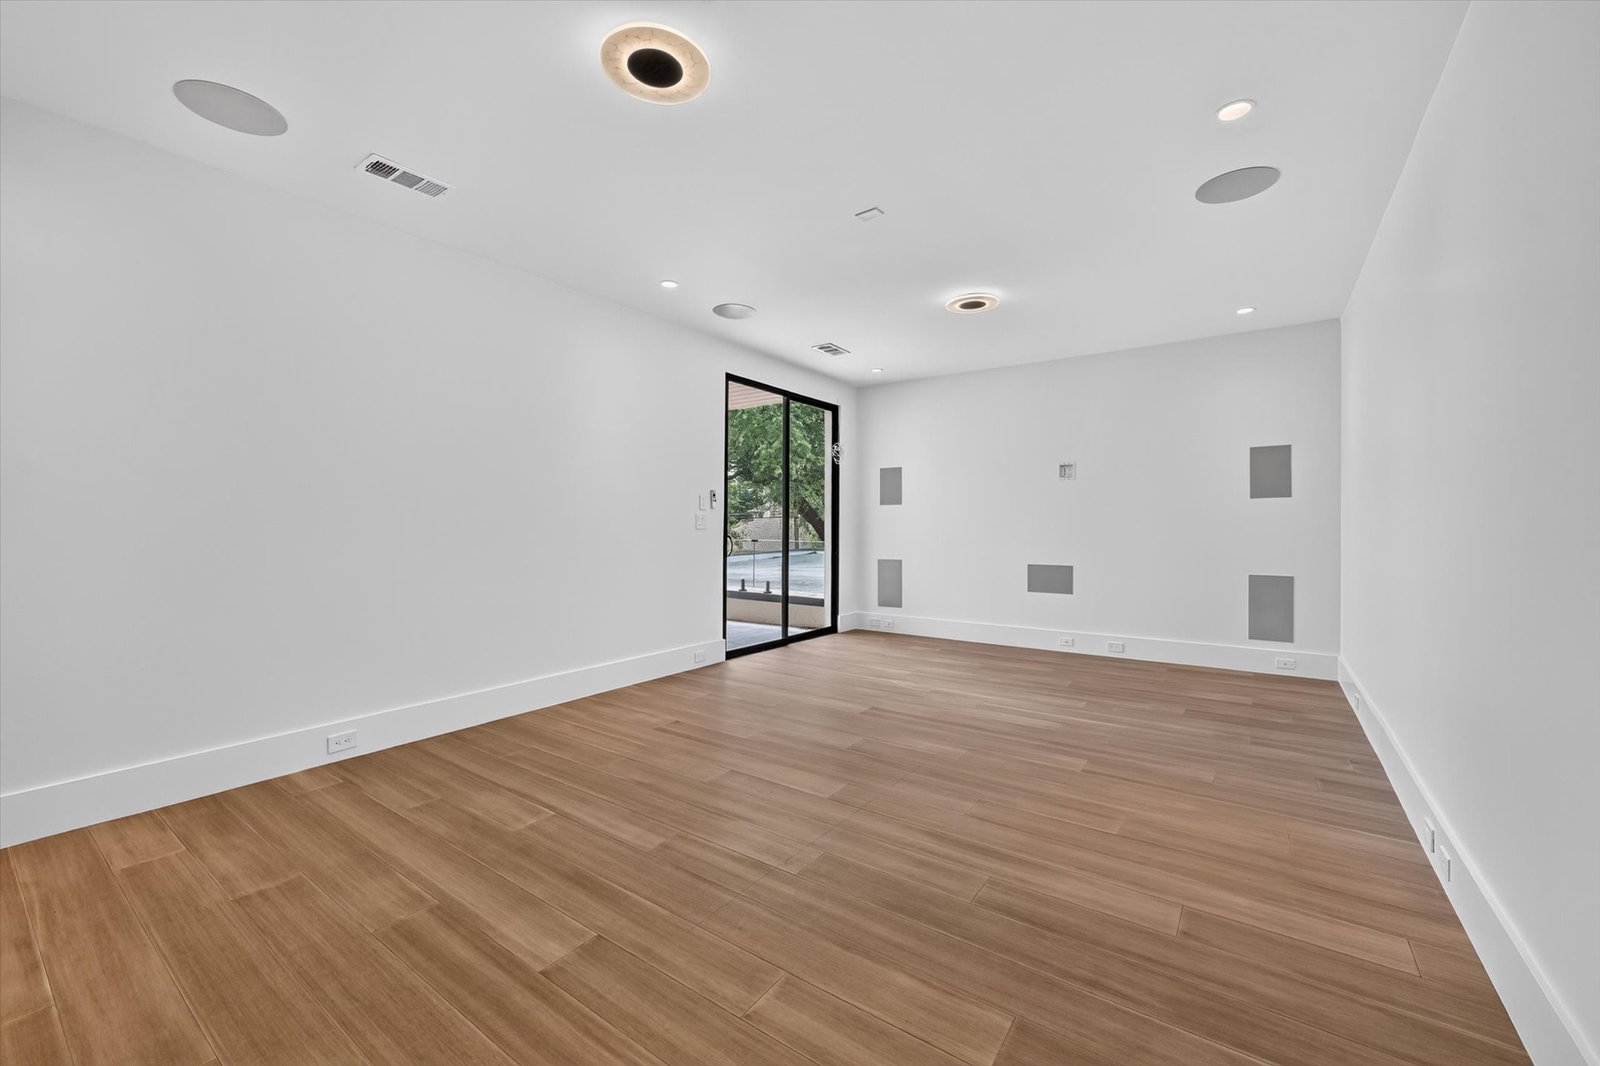
Welcome to an extraordinary modern architectural estate delivering unmatched luxury and value in Preston Hollow. Spanning nearly 6,000 sq ft on a prime 0.36-acre lot, this contemporary masterpiece makes a striking first impression with its multi-tonal facade, circular driveway with turf-accented pavers, and custom oversized pivot front door. Inside, a soaring grand entry opens to refined, light-filled spaces designed for grand scale entertaining and effortless daily living. The main level showcases an executive study enclosed by custom glass barn doors, a feature wine display, and an expansive open living area framed by upper-level windows and sliding glass doors with direct patio access. The chef’s kitchen is equipped with waterfall islands, commercial-grade appliances, a butler's pantry, and premium finishes throughout. The main-floor primary suite is a private sanctuary featuring a cozy fireplace, dual walk-in closets, and a spa-inspired bath complete with a double walk-in shower and custom built-in steam shower. All secondary bedrooms feature private en-suite baths, complementing two additional powder baths across the home’s eight total bath layout. Designed to maximize outdoor living, the second level boasts two distinct terrace spaces—a private front-facing terrace and a rear-facing terrace. Upstairs also features a versatile media and game room with its own fireplace. Completing this exceptional residence is a built-in surround sound system throughout the home, smart home integration, a 3-car rear-entry garage, and an additional gated parking court with space for two extra vehicles.
Additional Information
- Amenities
- Fireplace
- Interior Features
- Chandelier, Decorative Designer Lighting Fixtures, Double Vanity, Eat-In Kitchen, Kitchen Island, Open Floor Plan, Pantry
- Property Description
- Contemporary, Detached
- Flooring
- Combination
- Appliances
- Built in Refrigerator, Dishwasher, Disposal, Microwave, Range, Some Commercial Grade, Vented Exhaust Fan
- Heating
- Central
- Air Conditioning
- Central Air
- Stories
- 2
- Levels
- Two
- Roof
- Flat
- Foundation
- Slab
- Parking Features
- Asphalt
- Garage Spaces
- 3
- School District
- Dallas Isd
- Elementary School
- Prestonhol
- Middle School
- Benjamin Franklin
- High School
- Hillcrest
Mortgage Calculator
Listing courtesy of Lorena Decanini from Monument Realty. Contact: 469-650-0835

Listings provided by North Texas Real Estate Information Systems (NTREIS). Listing data has been deemed reliable but is not guaranteed to be accurate by the MLS.
Last updated: