5626 Twin Brooks Dr, Dallas, TX 75252
- $1,125,000
- 5
- BD
- 4
- BA
- 3,372
- SqFt




- List Price
- $1,125,000
- Status
- ACTIVE UNDER CONTRACT
- MLS#
- 21325565
- Subtype
- Residential
- Style
- Ranch, Traditional, Detached
- Architectural Style
- Ranch, Traditional, Detached
- Construction Status
- Preowned
- Year Built
- 1985
- Bedrooms
- 5
- Bathrooms
- 4
- Full Baths
- 4
- Living Area
- 3,372
- Lot Size
- 10,454
- Acres
- 0.24
- Subdivision
- Prestonwood West Sec One Ph III
Property Description
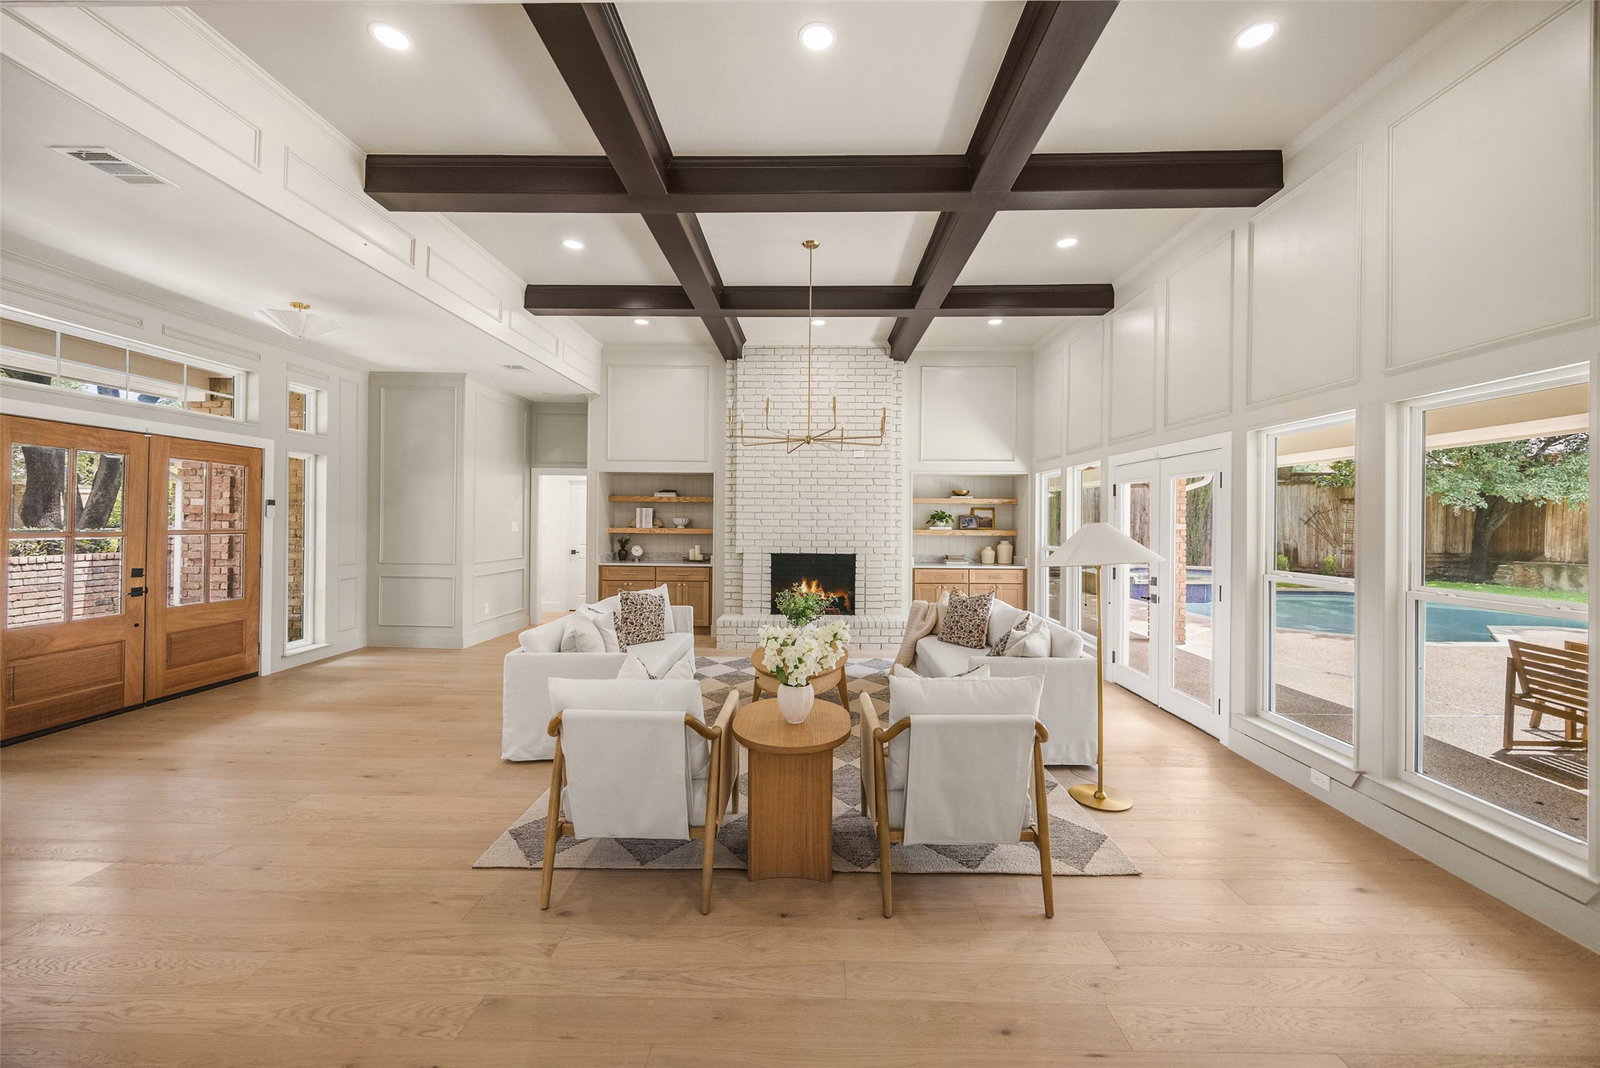
Welcome to Twin Brooks Drive in the desirable Prestonwood West neighborhood, zoned to Plano ISD. Reimagined by Maverick Design, this stunning single-story home offers over 3,300 square feet of beautifully designed living space with five bedrooms, four full bathrooms, an expansive open-concept layout, a sparkling pool, and exceptional designer upgrades throughout. Step inside to soaring ceilings, abundant natural light, and wide-plank wood flooring throughout. The spacious living room is anchored by a striking floor-to-ceiling brick fireplace with custom built-ins, creating a warm and inviting focal point. The open living and dining areas flow seamlessly together, while the dining room features an impressive wall of built-ins and a buffet-style serving hutch.The designer kitchen combines style and function with a large center island, quartz countertops, a 48-inch professional-grade gas range, statement lighting, and an oversized walk-in pantry. A separate prep area includes a built-in microwave, wine refrigerator, and additional counter space. Just off the kitchen, a private patio provides the perfect spot to enjoy your morning coffee.The spacious primary suite overlooks the pool and offers direct access to the covered patio. The luxurious ensuite bath features dual sinks, a soaking tub, oversized walk-in shower, and an expansive custom closet. Four additional bedrooms provide outstanding flexibility, including two connected by dual bath, one with an adjacent full bath, and a fifth bedroom ideal as a home office, guest suite, or second living area. A generously sized laundry room is conveniently located near the primary suite. Step outside to your covered patio and sparkling pool, creating the perfect backyard retreat for relaxing or entertaining. Ideally located near the Dallas North Tollway, Preston Road, and Frankford Road, shopping, dining, and entertainment just minutes away. This move-in-ready home offers the perfect blend of luxury, comfort, and location.
Additional Information
- Amenities
- Fireplace, Pool
- Interior Features
- Decorative Designer Lighting Fixtures, Eat-In Kitchen, Kitchen Island, Open Floor Plan, Pantry, Walk-In Closet(s)
- HOA Fee
- $184
- Property Description
- Ranch, Traditional, Detached
- Flooring
- Carpet, Hardwood, Tile
- Appliances
- Dishwasher, Disposal, Gas Range, Microwave, Refrigerator
- Heating
- Central, Natural Gas
- Air Conditioning
- Central Air, Ceiling Fan(s), Gas
- Stories
- 1
- Levels
- One
- Roof
- Composition
- Foundation
- Slab
- Pool
- Yes
- Parking Features
- Alley Access, Garage Faces Rear
- Garage Spaces
- 2
- School District
- Plano Isd
- Elementary School
- Haggar
- Middle School
- Frankford
- High School
- Shepton, Plano West
Mortgage Calculator
Listing courtesy of Derrick Tribbey from Derrick Tribbey & Associates. Contact: 940-256-1015