7787 Arcadia Trl, Fort Worth, TX 76137
- $335,000
- 4
- BD
- 3
- BA
- 3,018
- SqFt




- List Price
- $335,000
- Status
- ACTIVE
- MLS#
- 21323250
- Subtype
- Residential
- Style
- Detached
- Architectural Style
- Detached
- Construction Status
- Preowned
- Year Built
- 1992
- Bedrooms
- 4
- Bathrooms
- 3
- Full Baths
- 2
- Half Baths
- 1
- Living Area
- 3,018
- Lot Size
- 7,474
- Acres
- 0.17
- Subdivision
- Park Glen Addition
Property Description
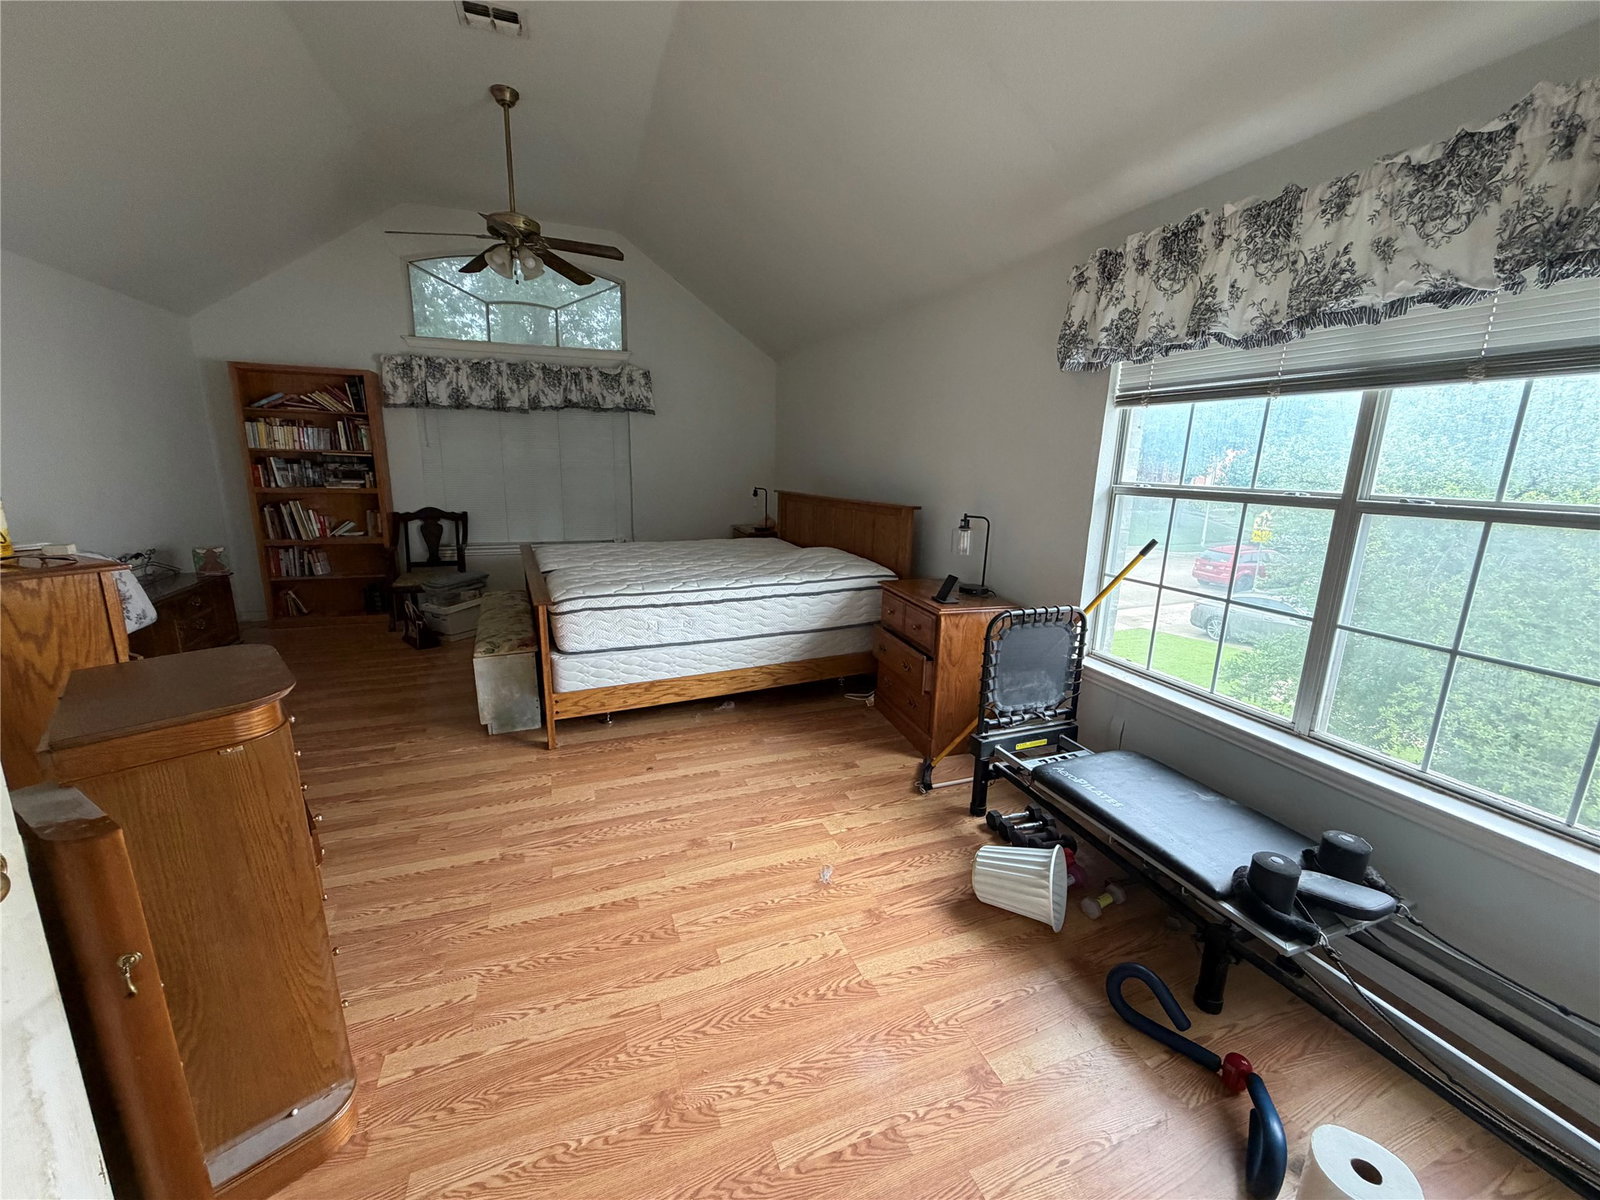
This is truly an Investor-Flip-DIY special with tremendous potential in the highly desirable Keller ISD! This spacious 4-bedroom, 2.5-bath home offers an outstanding opportunity for investors, flippers, or buyers looking to build equity through renovations. The home features durable tile and engineered wood flooring throughout the main living areas, with all four bedrooms located upstairs. The primary suite includes a private en suite bath with a relaxing garden tub. A significant value-added improvement has already been completed: the foundation has been repaired with the installation of piers which also contributed to shifting on the brick work and sheetrock. This is a transferable warranty which provides added confidence for the next owner. As mentioned as a result of the foundation work, the home will require cosmetic and finish-out repairs, including sheetrock patching, painting, and repair of cracks in multiple areas. Additional repairs and updates will be needed, making this an excellent project for someone ready to transform the property into its full potential. The home's curb exterior appeal is a standout feature, with mature trees, established shrubs, and attractive landscaping creating a welcoming first impression. This property had double garage doors, facing the street. Conveniently located near shopping, dining, parks, and major highways, this property presents a rare chance to purchase in an established neighborhood and add significant value. Bring your vision and make this Fort Worth home shine again!
Additional Information
- Amenities
- Fireplace
- Interior Features
- Double Vanity, Eat-In Kitchen, Kitchen Island, Open Floor Plan, Pantry, Vaulted/Cathedral Ceilings, Walk-In Closet(s)
- Exterior Features
- Garden, Outdoor Living Area
- HOA Fee
- $480
- Property Description
- Detached
- Flooring
- Carpet, Tile, Hardwood
- Appliances
- Built in Refrigerator, Double Oven, Dishwasher, Electric Oven, Electric Range, Disposal, Microwave, Refrigerator
- Heating
- Central, Electric, Fireplace
- Air Conditioning
- Attic Fan, Central Air, Ceiling Fan(s), Electric, Roof Turbines
- Exterior Features
- Garden, Outdoor Living Area
- Stories
- 2
- Levels
- Two
- Roof
- Composition
- Foundation
- Slab
- Parking Features
- Additional Parking, Paved, Garage - Single Door, Driveway, Garage Faces Front, Garage, Garage Door Opener, Kitchen Level, Off Street
- Garage Spaces
- 2
- School District
- Keller Isd
- Elementary School
- Parkglen
- Middle School
- Hillwood, Parkwood
- High School
- Central
Mortgage Calculator
Listing courtesy of Sian Vrana from BHHS Premier Properties. Contact: 817-806-4100