2265 Glen Ridge Dr, Highland Village, TX 75077
- $550,000
- 4
- BD
- 2
- BA
- 2,063
- SqFt




- List Price
- $550,000
- Status
- ACTIVE
- MLS#
- 21322822
- Subtype
- Residential
- Style
- Traditional, Detached
- Architectural Style
- Traditional, Detached
- Construction Status
- Preowned
- Year Built
- 1988
- Bedrooms
- 4
- Bathrooms
- 2
- Full Baths
- 2
- Living Area
- 2,063
- Lot Size
- 8,058
- Acres
- 0.19
- Subdivision
- Highland Shores Ph 5p
Property Description
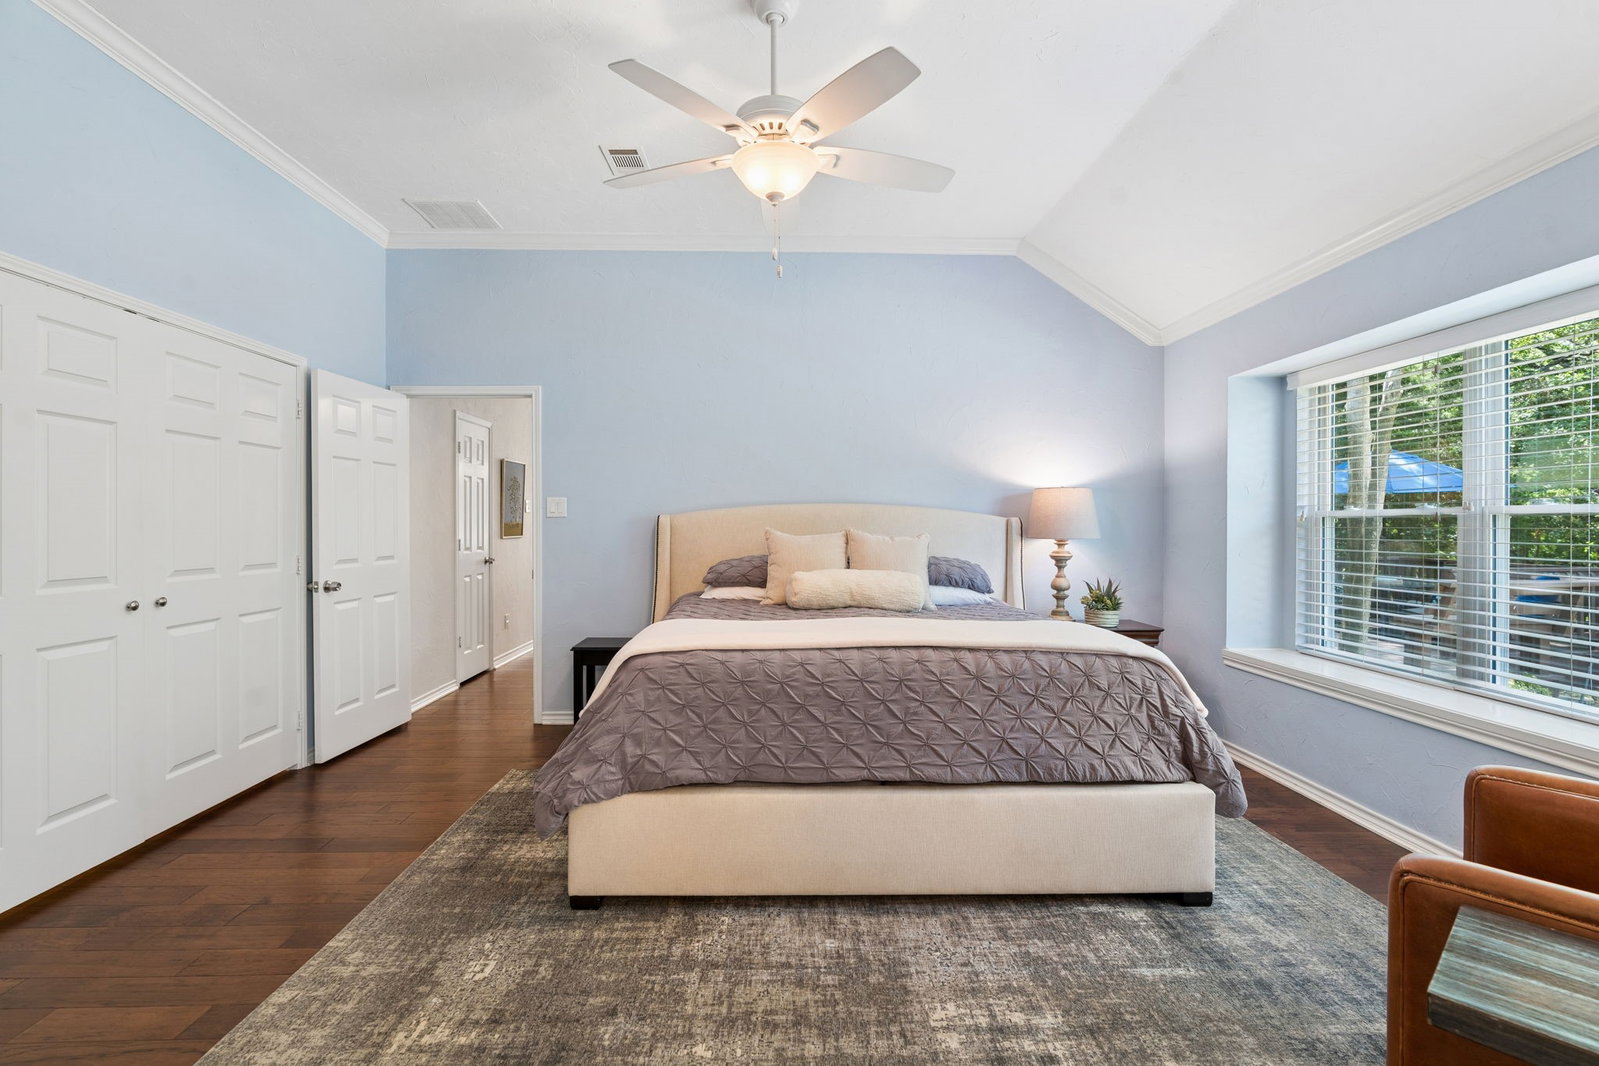
Nestled in the highly coveted Highland Shores neighborhood, 2265 Glen Ridge offers a rare blend of modern updates and serene natural beauty. This single-story gem is perfectly positioned on a lot that backs to a lush greenbelt, where mature trees and peaceful nature views create a private sanctuary right outside your door. Step inside to find an inviting, open living space anchored by a cozy gas fireplace and a beautiful built-in bookcase—the perfect spot for your favorite reads or curated decor. The heart of the home is the gorgeous kitchen, which boasts an abundance of storage and ample counter space for the home chef. The thoughtful split-bedroom layout ensures maximum privacy, while the primary suite serves as a true retreat, complete with a primary bath featuring a sleek, frameless walk-in shower. The outdoor space is a dream for those who love to host or simply unwind. The backyard features two distinct sitting areas, offering plenty of room for alfresco dining or evening conversations while soaking in the backdrop of the surrounding greenery. With its seamless flow and updated finishes, this home is ready for its next chapter. Embrace the sought-after Highland Shores lifestyle! From morning walks along scenic trails and afternoons at Lake Lewisville to weekend matches on the tennis and pickleball courts, this community has it all. Plus, enjoy the unbeatable convenience of top-tier schools, local dining, and shopping right around the corner.
Additional Information
- Amenities
- Fireplace
- Interior Features
- Chandelier, Decorative Designer Lighting Fixtures, Eat-In Kitchen, Granite Counters, High Speed Internet, Kitchen Island, Open Floor Plan, Pantry
- Exterior Features
- Rain Gutters
- Taxes
- $9,111
- HOA Fee
- $860
- Property Description
- Traditional, Detached
- Flooring
- Carpet, Tile
- Appliances
- Some Gas Appliances, Double Oven, Dishwasher, Gas Cooktop, Disposal, Microwave, Plumbed for Gas
- Heating
- Central
- Air Conditioning
- Central Air, Ceiling Fan(s)
- Exterior Features
- Rain Gutters
- Stories
- 1
- Levels
- One
- Roof
- Composition
- Foundation
- Slab
- Parking Features
- Driveway, Garage Faces Front, Garage
- Garage Spaces
- 2
- School District
- Lewisville Isd
- Elementary School
- Mcauliffe
- Middle School
- Briarhill
- High School
- Marcus
Mortgage Calculator
Listing courtesy of Erin Pickard from Compass RE Texas, LLC. Contact: 972-989-2438