1813 Goliad Way, Argyle, TX 76226
- $605,000
- 4
- BD
- 4
- BA
- 2,994
- SqFt





- List Price
- $605,000
- Status
- ACTIVE
- MLS#
- 21322168
- Subtype
- Residential
- Style
- Traditional, Detached
- Architectural Style
- Traditional, Detached
- Construction Status
- Preowned
- Year Built
- 2015
- Bedrooms
- 4
- Bathrooms
- 4
- Full Baths
- 3
- Half Baths
- 1
- Living Area
- 2,994
- Lot Size
- 6,664
- Acres
- 0.15
- Subdivision
- Garner East Ph A
Property Description
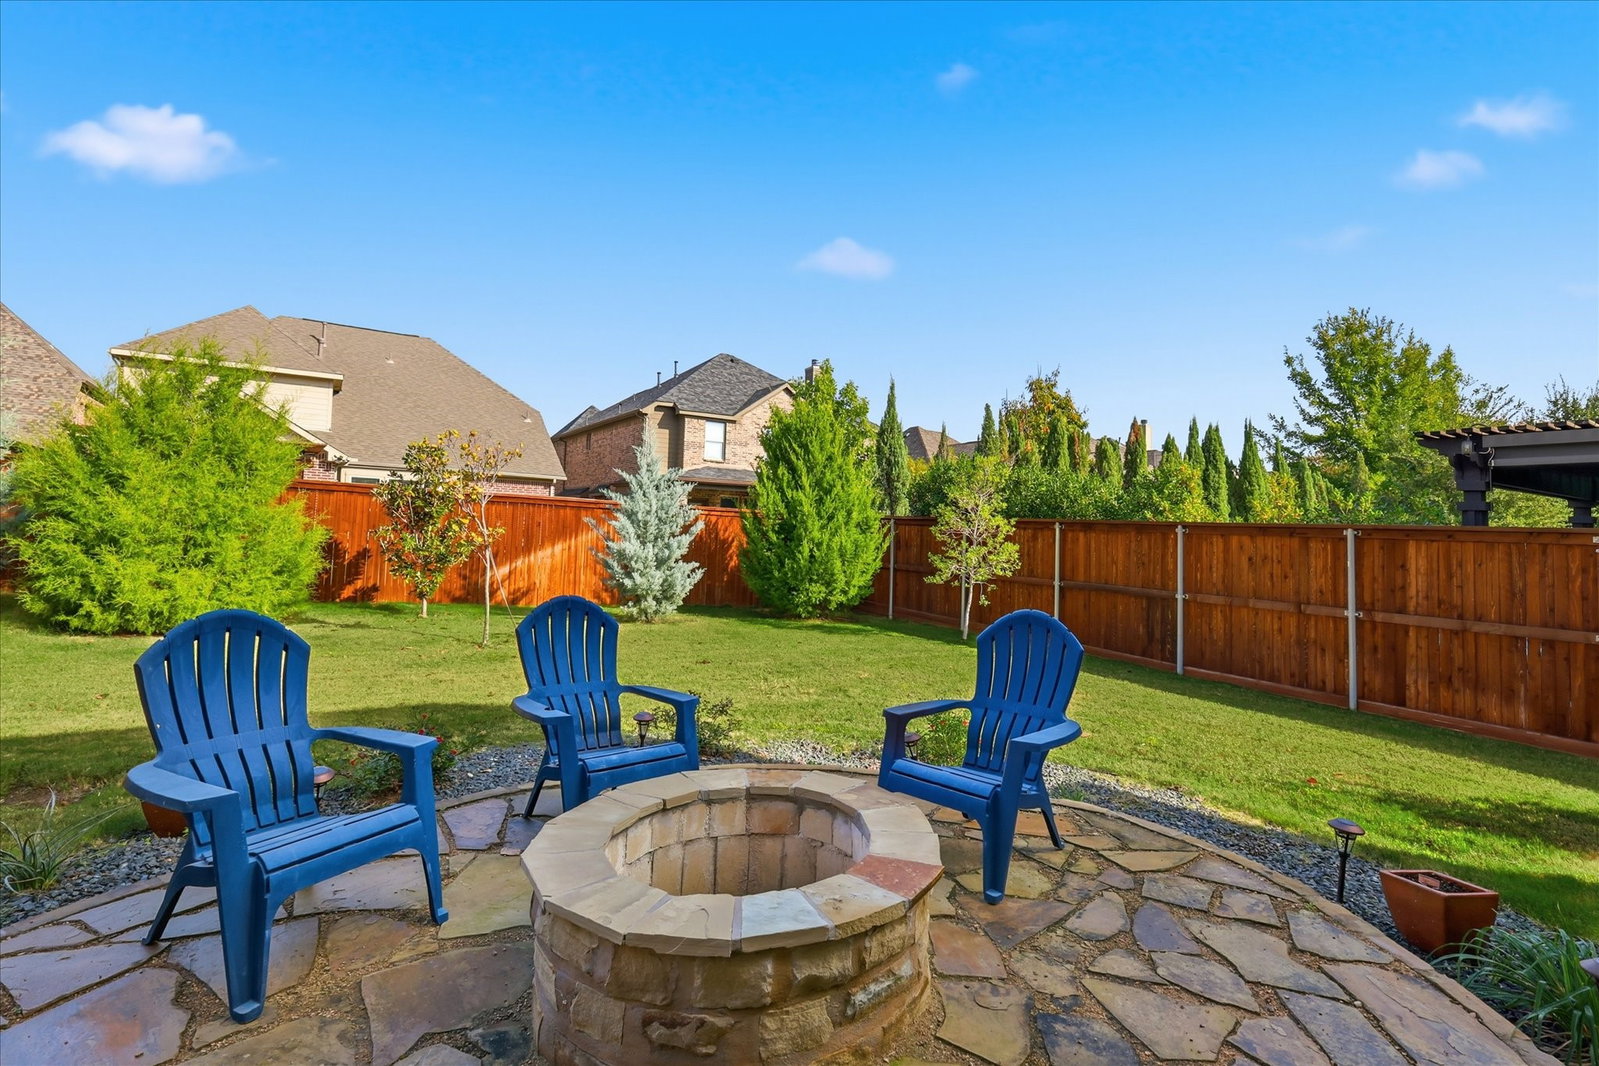
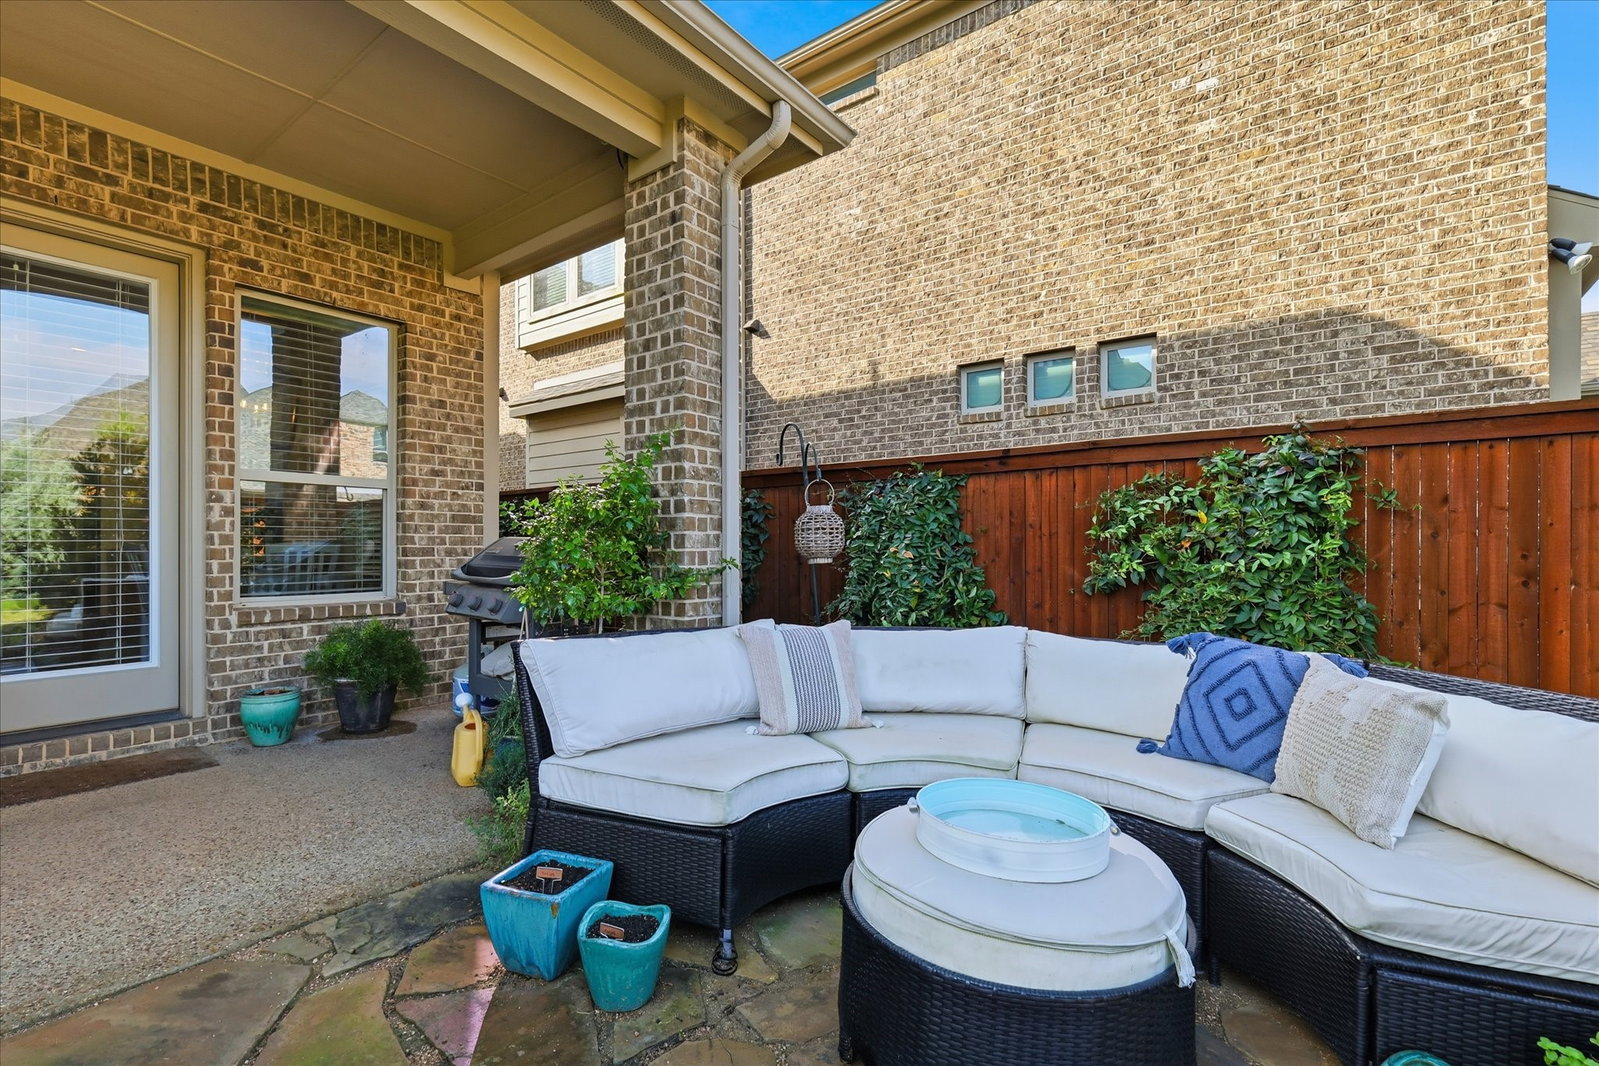
This elegant property has been elevated even further with thoughtful enhancements, including designer lighting in the kitchen, family room, dining room, entryway, and upstairs bathrooms, upgraded with professional installation, a stylish new fireplace insert, and fresh landscaping in both the front and back that truly transforms the curb appeal. Inside, the home shines with rich wood floors throughout the lower level and impressive coffered ceilings that add architectural charm to the living room. The freshly updated, neutral palette makes every room feel warm, bright, and move-in ready. Gather around the cozy fireplace in the open living area that flows seamlessly into a chef-inspired kitchen featuring upgraded countertops, custom backsplash, double ovens, and a 5-burner gas cooktop — perfect for cooking or hosting with ease. A dedicated executive office provides a quiet workspace, while the upstairs game room steals the show with its vaulted ceiling and wood beam accents. Just steps away, the media room creates the ultimate spot for movie nights, sports, or gaming marathons. The spacious primary suite offers a serene escape with upgraded tile, dual sinks, and beautifully updated countertops. Outside, the oversized pool-sized backyard and covered patio give you endless possibilities — grill out, host gatherings, or let the kids create their own outdoor adventures. With over $13,000 in recent improvements plus high-end builder upgrades throughout, this home delivers style, comfort, and the kind of lifestyle buyers fall in love with.
Additional Information
- Amenities
- Fireplace
- Interior Features
- Chandelier, Vaulted/Cathedral Ceilings, Decorative Designer Lighting Fixtures, Granite Counters, High Speed Internet, Kitchen Island, Cable TV, Walk-In Closet(s)
- Exterior Features
- Fire Pit, Rain Gutters
- Taxes
- $13,996
- HOA Fee
- $131
- Property Description
- Traditional, Detached
- Flooring
- Carpet, Hardwood, Tile, Wood
- Appliances
- Dishwasher, Electric Oven, Gas Cooktop, Disposal, Microwave, Water Heater
- Heating
- Central, Natural Gas, Zoned
- Air Conditioning
- Central Air, Electric, Zoned
- Exterior Features
- Fire Pit, Rain Gutters
- Stories
- 2
- Levels
- Two
- Roof
- Shingle
- Foundation
- Slab
- Parking Features
- Direct Access, Driveway, Garage Faces Front, Garage, Garage Door Opener, Inside Entrance, Kitchen Level
- Garage Spaces
- 2
- School District
- Denton Isd
- Elementary School
- Dorothy P Adkins
- Middle School
- Tom Harpool
- High School
- Guyer
Mortgage Calculator
Listing courtesy of Beth Brake from Keller Williams Realty-FM. Contact: 214-769-2947