6726 Potter-Bacon Trl, Abilene, TX 79606
- $629,900
- 4
- BD
- 3
- BA
- 2,629
- SqFt



- List Price
- $629,900
- Status
- ACTIVE
- Price Change
- ▼ $50,099 1787552001
- MLS#
- 21321995
- Subtype
- Residential
- Style
- French Provincial, Detached
- Architectural Style
- French Provincial, Detached
- Construction Status
- Preowned
- Year Built
- 2024
- Bedrooms
- 4
- Bathrooms
- 3
- Full Baths
- 3
- Living Area
- 2,629
- Lot Size
- 14,374
- Acres
- 0.33
- Subdivision
- South Ridge Add
Property Description
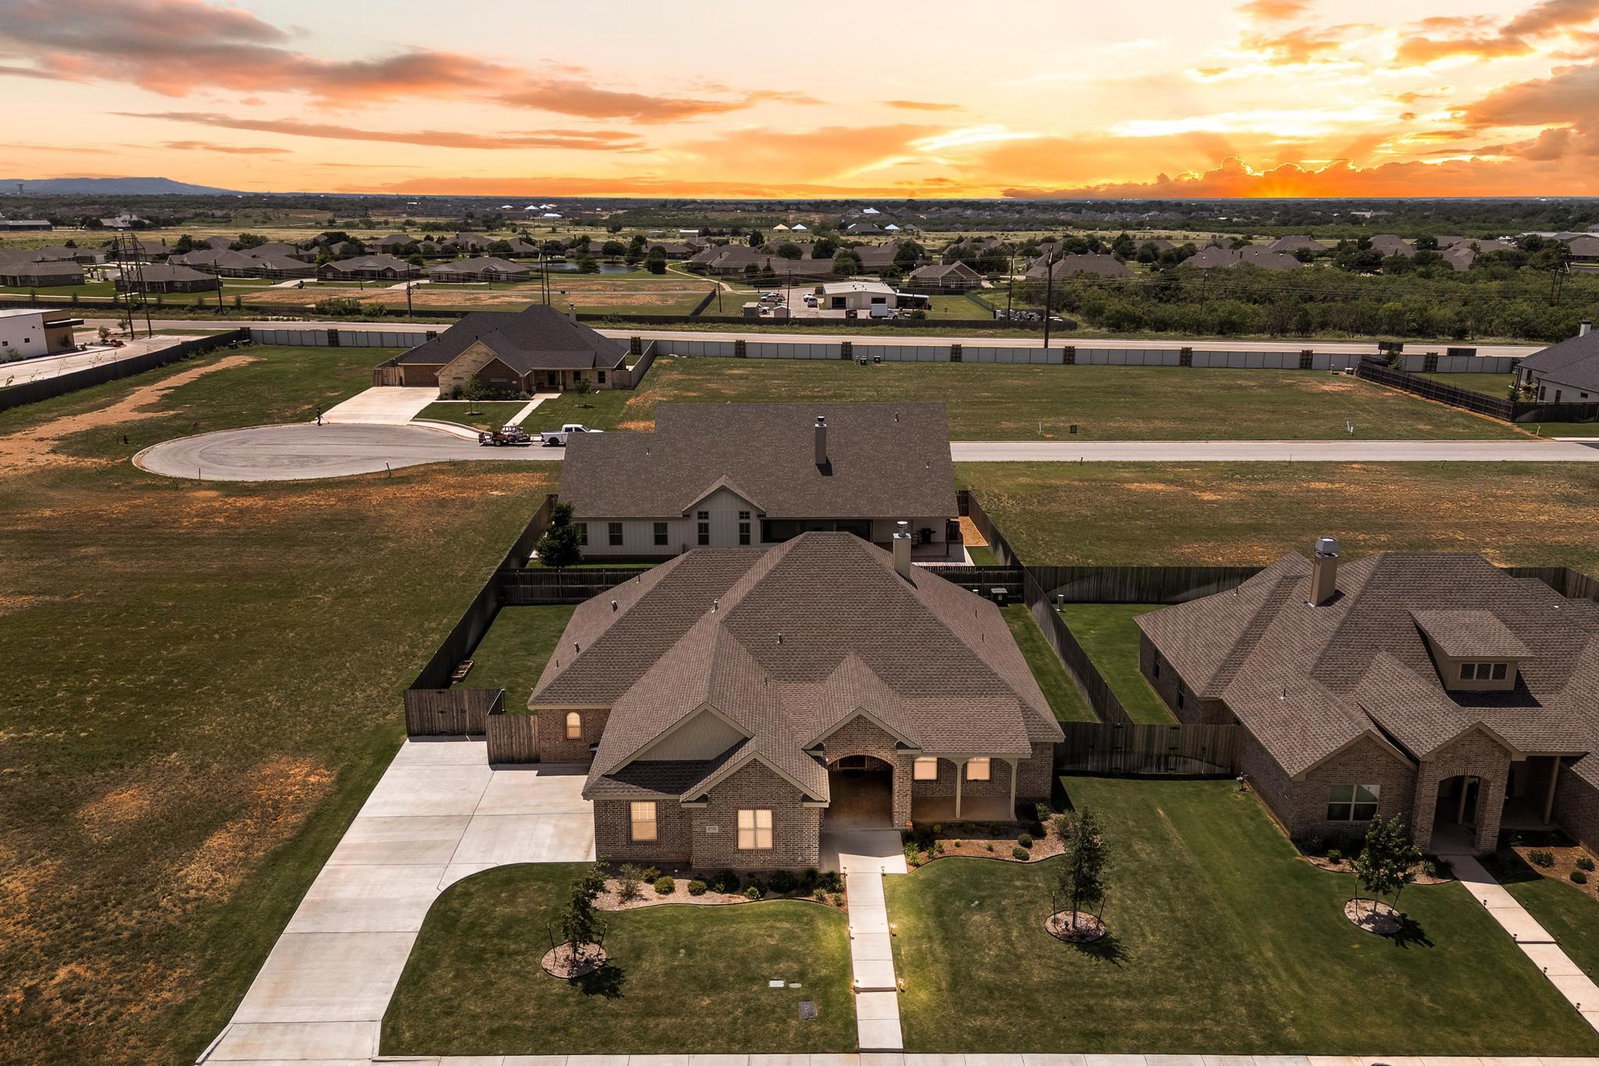
FRESH NEW PRICE + $10,000 SELLER CONCESSION! Now offered at $629,999, this spacious 4-bedroom, 3-bath home in South Ridge Crossing offers 2,591 square feet with a great layout and plenty of thoughtful features. Inside, you’ll find a bright, open floor plan that works well for both everyday living and entertaining. The kitchen offers plenty of cabinet and counter space, a walk-in pantry, and opens easily to the dining and living areas. Large windows bring in lots of natural light, and the gas fireplace adds a cozy touch to the living room. The primary suite features a large bathroom with dual vanities, a soaking tub, separate walk-in shower, and oversized walk-in closet. Three additional bedrooms, two full bathrooms, and a dedicated home office provide plenty of room and flexibility. Out back, the covered patio overlooks a spacious backyard with plenty of room for relaxing, grilling, or entertaining. Other features include luxury vinyl plank flooring, electric HVAC, a security system, motorized blinds on the main windows, and an oversized two-car garage with additional storage space. Conveniently located near shopping, dining, Hendrick Health, and other everyday amenities. NEW PRICE: $629,999! The seller is also offering up to $10,000 toward the buyer’s allowable closing costs, rate buy-down, or other approved concessions with an acceptable offer. If you’ve been considering this home, now is a great time to take another look!
Additional Information
- Amenities
- Fireplace
- Interior Features
- Decorative Designer Lighting Fixtures, Eat-In Kitchen, Kitchen Island, Open Floor Plan, Pantry, Cable TV, Walk-In Closet(s)
- Taxes
- $14,557
- HOA Fee
- $850
- Property Description
- French Provincial, Detached
- Flooring
- Carpet, Tile, Vinyl
- Appliances
- Disposal, Gas Range, Microwave, Refrigerator
- Heating
- Central, Electric
- Air Conditioning
- Central Air, Ceiling Fan(s), Electric
- Stories
- 1
- Levels
- One
- Roof
- Shingle
- Foundation
- Slab
- Parking Features
- Driveway, Garage, Garage Door Opener, Garage Faces Side
- Garage Spaces
- 2
- School District
- Wylie Isd, Taylor Co.
- Elementary School
- Wylie West
- Middle School
- Wylie West
- High School
- Wylie
Mortgage Calculator
Listing courtesy of Robbie Johnson from Epique Realty LLC. Contact:

Listings provided by North Texas Real Estate Information Systems (NTREIS). Listing data has been deemed reliable but is not guaranteed to be accurate by the MLS.
Last updated: