2712 Whirlaway Ct, Celina, TX 75009
- $1,450,000
- 5
- BD
- 5
- BA
- 4,388
- SqFt




- List Price
- $1,450,000
- Status
- ACTIVE
- Price Change
- ▼ $50,000 1784588957
- MLS#
- 21321300
- Subtype
- Residential
- Style
- Traditional, Detached
- Architectural Style
- Traditional, Detached
- Year Built
- 2021
- Bedrooms
- 5
- Bathrooms
- 5
- Full Baths
- 4
- Half Baths
- 1
- Living Area
- 4,388
- Lot Size
- 12,632
- Acres
- 0.29
- Subdivision
- Mustang Lakes
Property Description
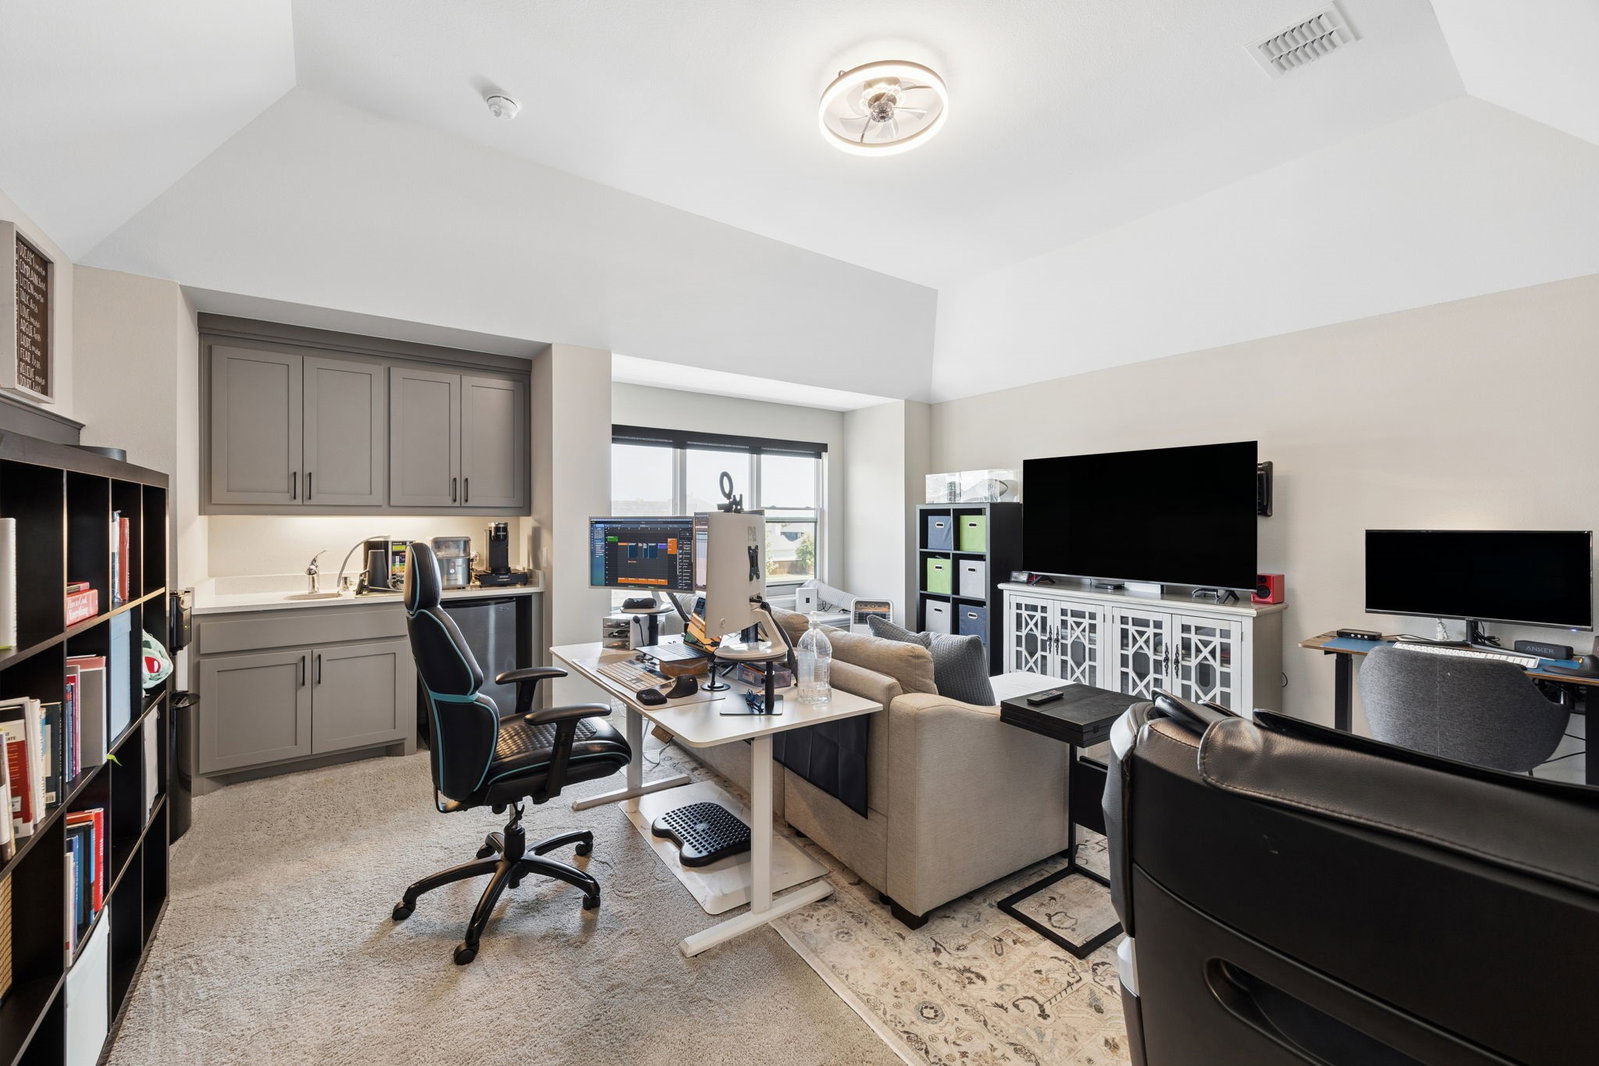
Resort-style living meets refined design in this 2021 Highland Homes-built estate on a premium 86-foot homesite in Celina's award-winning Mustang Lakes community. Panoramic sliding doors blur the line between indoor and outdoor living, opening the main level to a backyard built for entertaining: a luxury pool with spa and slide, a built-in grill with bar seating, a covered cabana for alfresco dining, and a turfed lawn that stays pristine year-round. Inside, the floor plan puts two bedrooms — including a primary suite with direct laundry access — a private office, formal dining, and a dedicated movie room all on the main level. Upstairs, three additional bedrooms join a bonus room with wet bar and a separate game room, giving every generation room to spread out. A 4-car garage with epoxy flooring completes the home. Mustang Lakes residents enjoy resort-style pools, a 12,000-square-foot amenity center, miles of hike-and-bike trails, and private lakes, all zoned to Prosper ISD and minutes from Dallas North Tollway and Hwy 380. Schedule your private tour of 2712 Whirlaway Court today
Additional Information
- Amenities
- Fireplace, Pool
- Interior Features
- Bar-Wet, Granite Counters, High Speed Internet, Kitchen Island, Open Floor Plan, Pantry, Paneling Wainscoting, Walk-In Closet(s)
- Exterior Features
- Barbecue, Dog Run, Lighting, Private Yard, Rain Gutters
- Taxes
- $23,881
- HOA Fee
- $176
- Property Description
- Traditional, Detached
- Flooring
- Carpet, Hardwood, Tile
- Appliances
- Double Oven, Dishwasher, Gas Cooktop, Disposal, LP Gas Water Heater, Microwave, Water Purifier Owned
- Heating
- Central
- Air Conditioning
- Central Air, Ceiling Fan(s)
- Exterior Features
- Barbecue, Dog Run, Lighting, Private Yard, Rain Gutters
- Stories
- 2
- Levels
- Two
- Roof
- Composition
- Foundation
- Slab
- Pool
- Yes
- Parking Features
- Garage - Single Door, Driveway, Epoxy Flooring, Garage Faces Front, Garage, Garage Door Opener, Kitchen Level, Tandem
- Garage Spaces
- 4
- School District
- Prosper Isd
- Elementary School
- Sam Johnson
- Middle School
- Lorene Rogers
- High School
- Walnut Grove
Mortgage Calculator
Listing courtesy of Leigh Calvert from Briggs Freeman Sotheby's Int'l. Contact: 972-202-5900