703 Buckalew St, Dallas, TX 75208
- $679,900
- 4
- BD
- 3
- BA
- 2,700
- SqFt




- List Price
- $679,900
- Status
- ACTIVE
- MLS#
- 21321080
- Subtype
- Residential
- Style
- Contemporary, Detached
- Architectural Style
- Contemporary, Detached
- Construction Status
- New Construction - Complete
- Year Built
- 2026
- Bedrooms
- 4
- Bathrooms
- 3
- Full Baths
- 3
- Living Area
- 2,700
- Lot Size
- 6,882
- Acres
- 0.16
- Subdivision
- O C Buckelew
Property Description
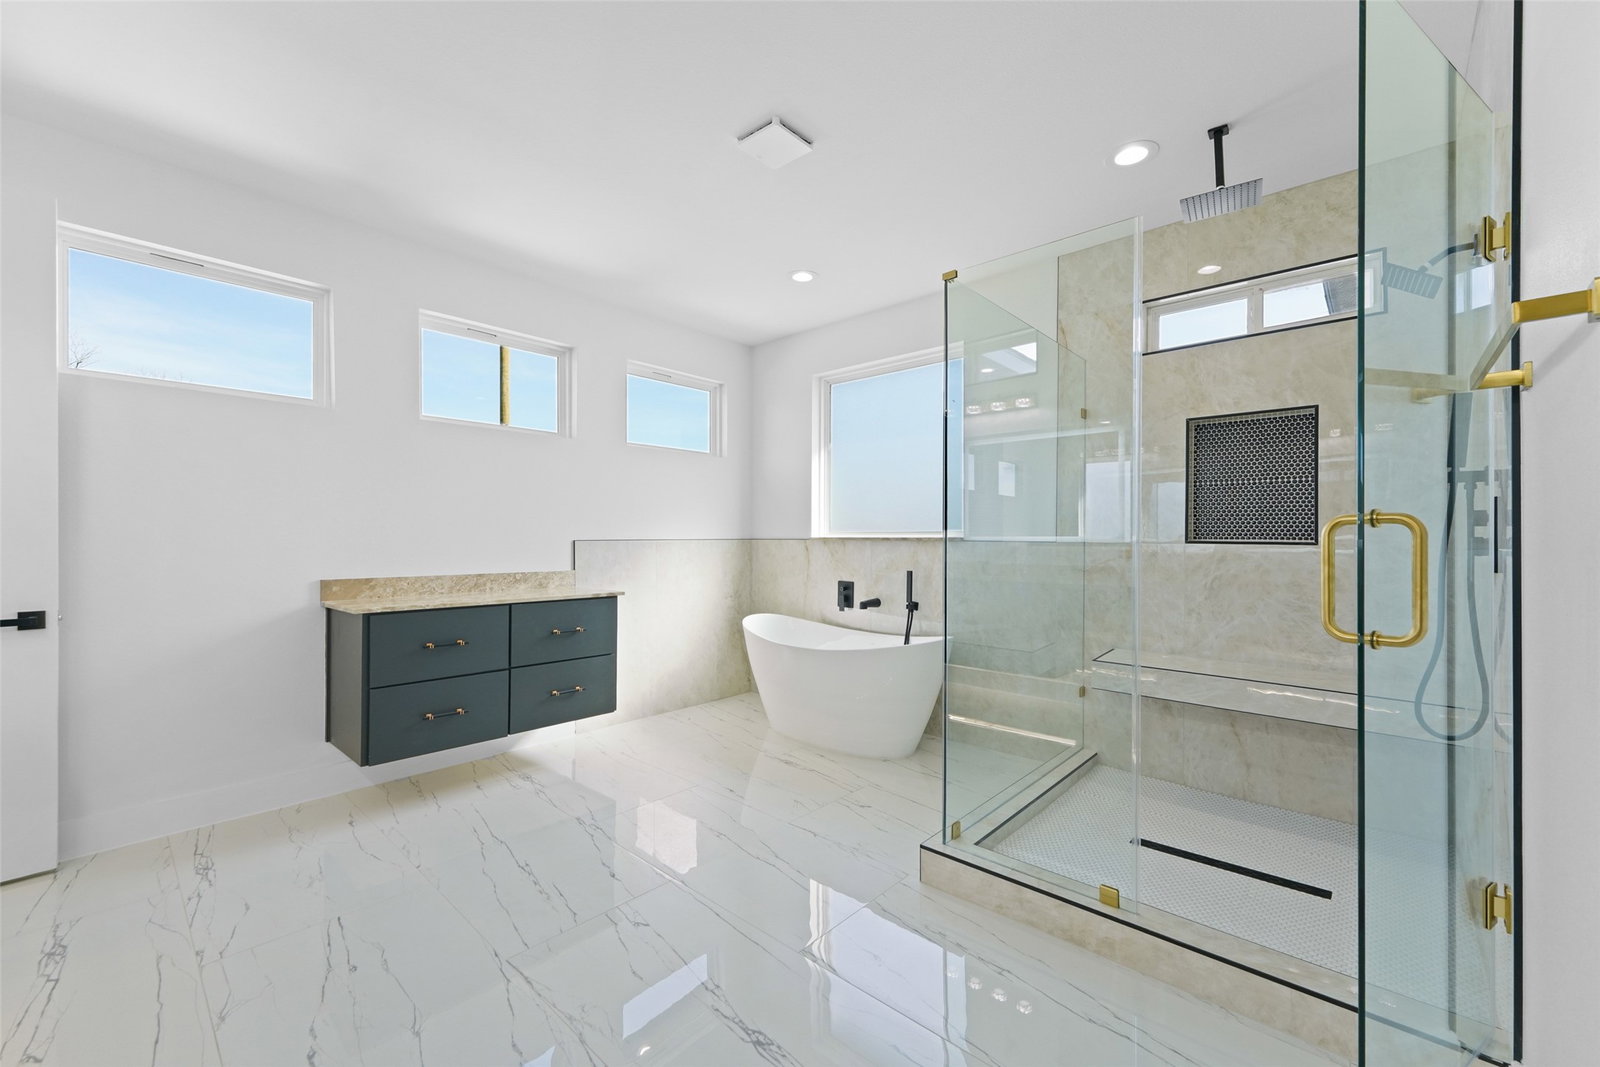
Beautiful Move-in READY new construction home in the heart of Dallas, just minutes from the vibrant Bishop Arts District and Downtown Dallas. This beautifully crafted residence showcases exceptional attention to detail and modern design throughout. Featuring 4 spacious bedrooms and 3 full bathrooms, this home offers a functional and open layout perfect for everyday living and entertaining. The gourmet island kitchen with gas stove is a true centerpiece, complete with stylish finishes and ample space for gatherings. A versatile upstairs loft provides additional living or flex space to suit your needs. The private primary suite is a true retreat with a mega closet, highlighted by its own balcony -perfect for morning coffee or evening relaxation -and a luxurious ensuite bath designed for comfort and elegance. Step outside to enjoy a large covered patio and an expansive backyard, ideal for year-round entertaining. Energy efficient home with foam insulation, fully landscaped, sprinkler system & more! This home blends comfort, style, and location—an incredible opportunity to own new construction in one of Dallas’ most desirable areas! Generous Lot size 50x140 Seller can contribute up to $7,000 towards closing costs. Hurry, send your offer before it's gone!
Additional Information
- Amenities
- Fireplace
- Interior Features
- Chandelier, Bar-Dry, Decorative Designer Lighting Fixtures, Eat-In Kitchen, Kitchen Island, Loft, Open Floor Plan, Other, Pantry, Natural Woodwork, Walk-In Closet(s)
- Exterior Features
- Balcony, Lighting, Other
- Taxes
- $4,715
- Property Description
- Contemporary, Detached
- Flooring
- Carpet, Tile, Hardwood, Tile
- Appliances
- Dryer, Dishwasher, Electric Oven, Electric Water Heater, Gas Cooktop, Disposal, Microwave, Refrigerator, Wine Cooler
- Heating
- Central, Electric, ENERGY STAR Qualified Equipment
- Air Conditioning
- Central Air, Ceiling Fan(s), Electric, ENERGY STAR Qualified Equipment
- Exterior Features
- Balcony, Lighting, Other
- Stories
- 2
- Levels
- Two
- Roof
- Composition, Shingle
- Foundation
- Slab
- Parking Features
- Paved, Garage - Single Door, Driveway, Epoxy Flooring, Electric Gate, Garage Faces Front, Garage, Garage Door Opener, Oversized, Parking Pad
- Garage Spaces
- 2
- School District
- Dallas Isd
- Elementary School
- Peeler
- Middle School
- Greiner
- High School
- Adamson
Mortgage Calculator
Listing courtesy of Elva Fonseca Torres-Fonseca from Ultima Real Estate. Contact: 214-356-1018