6136 Wrigley Way, Fort Worth, TX 76133
- $424,000
- 4
- BD
- 2
- BA
- 2,381
- SqFt




- List Price
- $424,000
- Status
- ACTIVE
- Price Change
- ▼ $5,000 1784761908
- MLS#
- 21321060
- Subtype
- Residential
- Style
- Ranch, Detached
- Architectural Style
- Ranch, Detached
- Construction Status
- Preowned
- Year Built
- 1967
- Bedrooms
- 4
- Bathrooms
- 2
- Full Baths
- 2
- Living Area
- 2,381
- Lot Size
- 12,196
- Acres
- 0.28
- Subdivision
- Wedgwood Add
Property Description
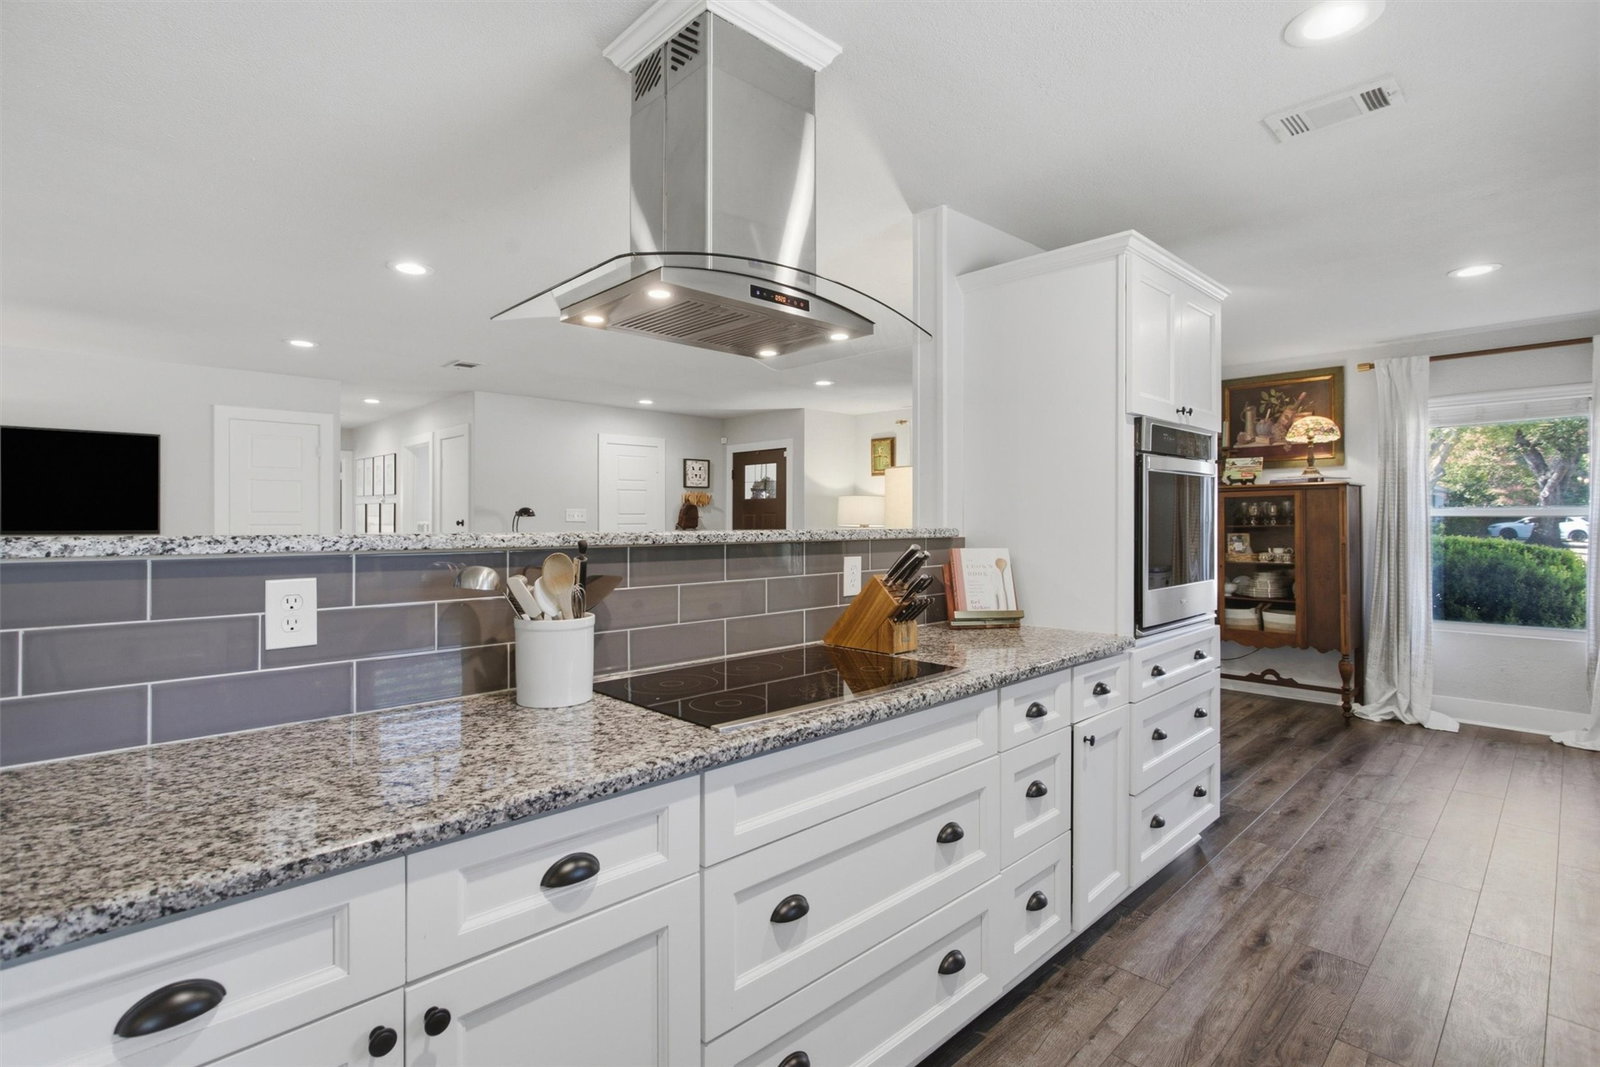
Classic ranch architecture meets modern living in this beautifully updated Wedgwood home. Situated on a desirable corner lot, the light-filled floor plan offers open, connected living spaces designed for both everyday living and effortless entertaining. The beautifully updated kitchen serves as the heart of the home, featuring extensive cabinetry, granite countertops, stainless steel appliances, generous prep space, and a large breakfast bar that naturally brings everyone together. The spacious primary suite offers a peaceful retreat with room for a sitting area, while the flexible layout provides options for a home office, fitness space, or guests. The living room exudes coziness with the gas starter fireplace. Step outside to a backyard designed for relaxing and entertaining, complete with an expanded patio, fire pit area, lush landscaping, raised garden beds, and plenty of room to enjoy the outdoors. Recent improvements throughout the home reflect thoughtful ownership and provide peace of mind for the next owner. All the work is done! Located in one of Fort Worth's most established neighborhoods, this move-in ready home offers the perfect combination of updated style, generous living spaces, and outdoor enjoyment, all with convenient access to parks, shopping, dining, and major commuter routes.
Additional Information
- Amenities
- Fireplace
- Interior Features
- Eat-In Kitchen, Granite Counters, High Speed Internet, Open Floor Plan, Pantry, Cable TV, Walk-In Closet(s)
- Taxes
- $7,927
- Property Description
- Ranch, Detached
- Flooring
- Vinyl
- Appliances
- Dishwasher, Electric Cooktop, Electric Oven, Disposal, LP Gas Water Heater
- Heating
- Central
- Air Conditioning
- Central Air, Ceiling Fan(s)
- Stories
- 1
- Levels
- One
- Roof
- Composition
- Foundation
- Slab
- Parking Features
- Garage, Garage Faces Side
- Garage Spaces
- 3
- School District
- Fort Worth Isd
- Elementary School
- Jt Stevens
- Middle School
- Wedgwood
- High School
- Southwest
Mortgage Calculator
Listing courtesy of Gwendolyn Harper from Briggs Freeman Sotheby's Int'l. Contact: 817-731-8466