4541 Marguerite Ln, Fort Worth, TX 76123
- $374,998
- 4
- BD
- 4
- BA
- 3,027
- SqFt





- List Price
- $374,998
- Status
- ACTIVE UNDER CONTRACT
- Price Change
- ▼ $1 1786073574
- MLS#
- 21320002
- Subtype
- Residential
- Style
- Traditional, Detached
- Architectural Style
- Traditional, Detached
- Construction Status
- Preowned
- Year Built
- 2003
- Bedrooms
- 4
- Bathrooms
- 4
- Full Baths
- 3
- Half Baths
- 1
- Living Area
- 3,027
- Lot Size
- 5,488
- Acres
- 0.13
- Subdivision
- Columbus Heights Add
Property Description
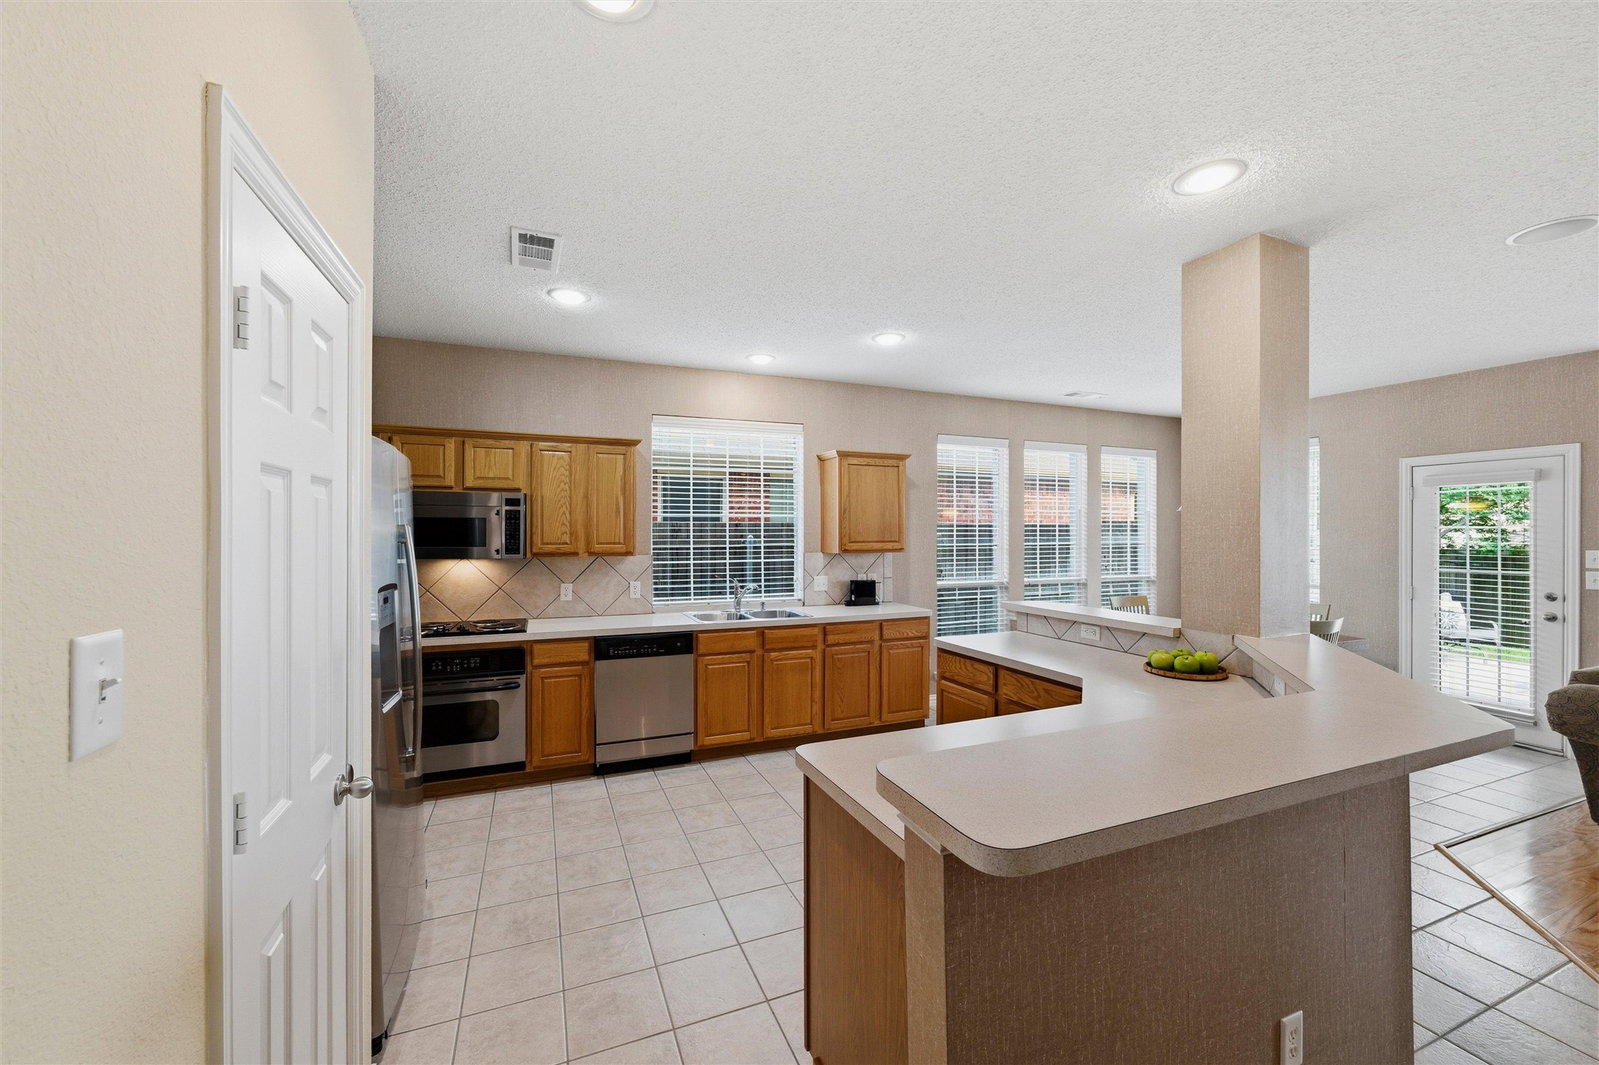
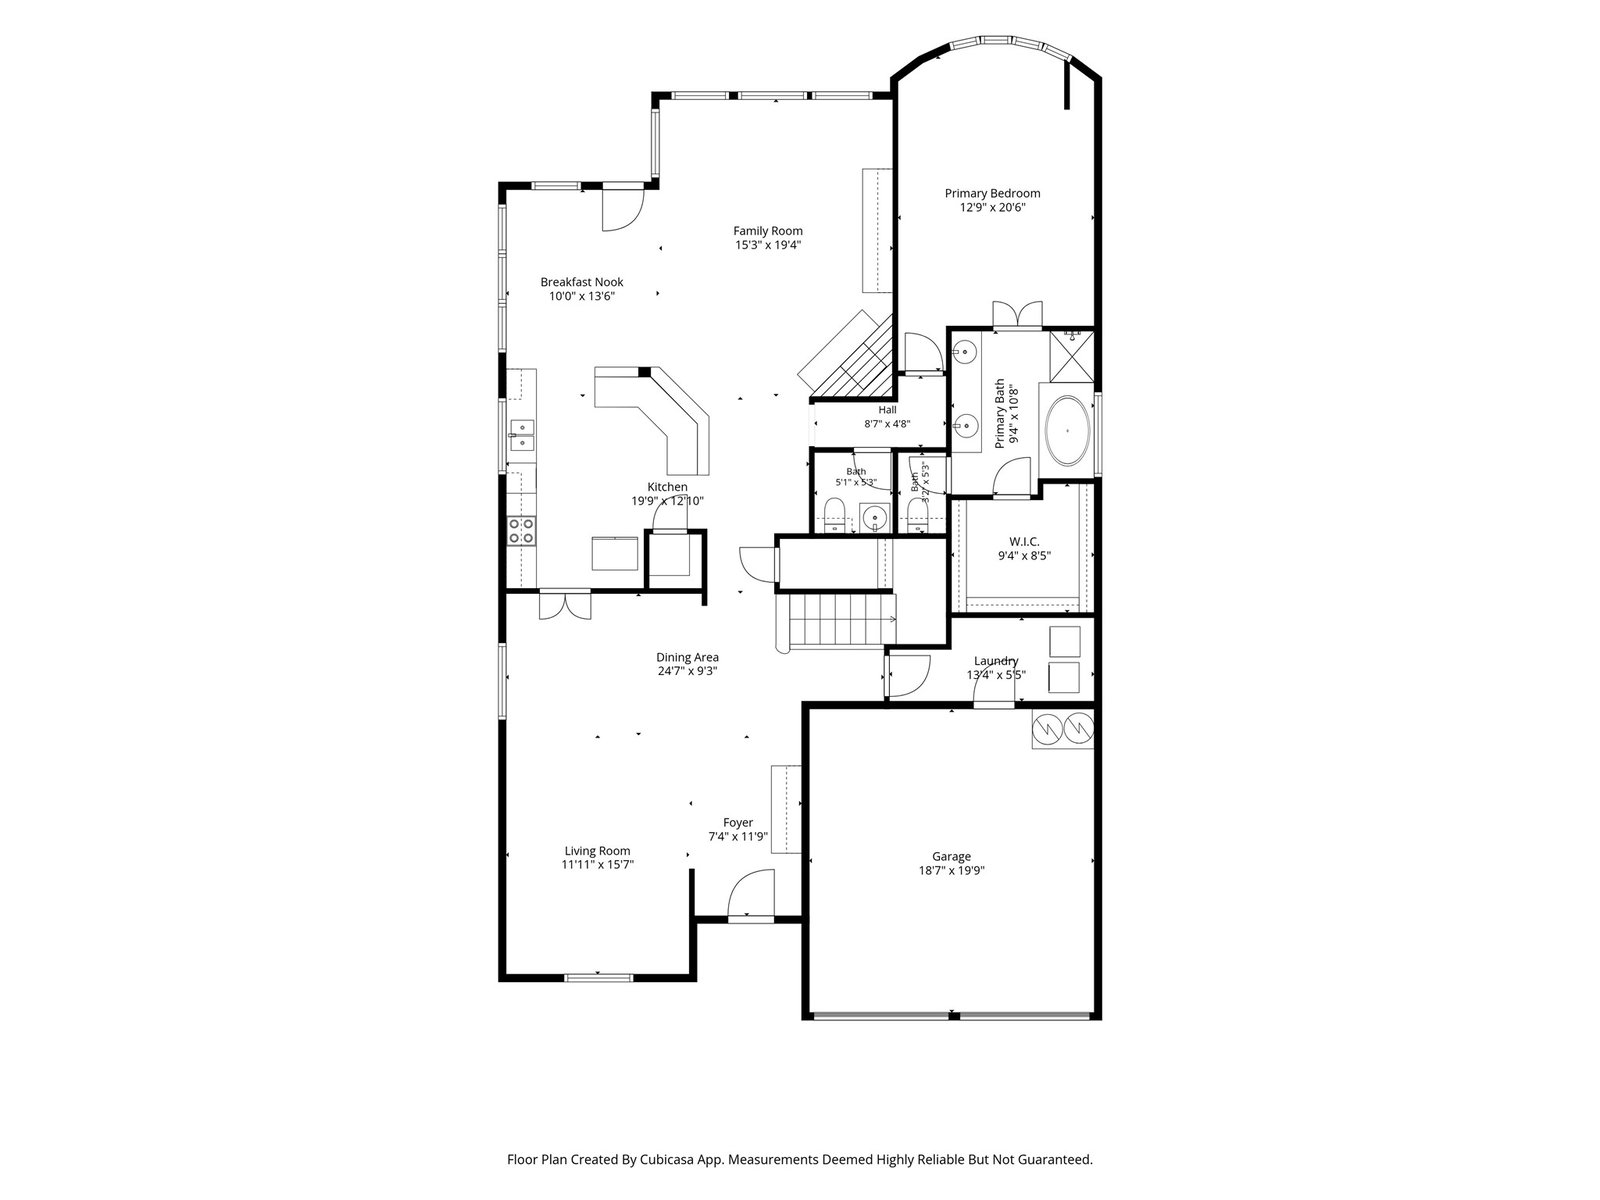
Welcome to this beautifully maintained two-story home in the desirable Columbus Heights community of Fort Worth. Built in 2003, this spacious 4-bedroom, 3.5-bath residence offers 3,027 square feet of thoughtfully designed living space with an open, flowing floor plan perfect for both everyday living and entertaining. The large kitchen and breakfast nook seamlessly adjoin the family room, creating a warm and inviting gathering space for family and friends. A generous flex space provides endless possibilities for a game room, media room, home office, or additional living area. Recent updates offer peace of mind and modern appeal, including a new roof installed in 2020, a new air conditioning unit in 2022, and a new fence built in 2018. In 2023, beautiful wood flooring was added to the family room and primary bedroom, along with fresh paint in both spaces, enhancing the home's style and comfort. The spacious primary suite provides a relaxing retreat, while the additional bedrooms offer plenty of room for family or guests. Conveniently located near shopping, dining, parks, and major highways, this move-in-ready home combines space, functionality, and valuable updates in one of Fort Worth's most sought-after neighborhoods.
Additional Information
- Amenities
- Fireplace
- Interior Features
- Decorative Designer Lighting Fixtures, Eat-In Kitchen, High Speed Internet, Open Floor Plan, Pantry, Cable TV, Walk-In Closet(s)
- Exterior Features
- Rain Gutters
- Taxes
- $9,888
- HOA Fee
- $275
- Property Description
- Traditional, Detached
- Flooring
- Carpet, Wood
- Appliances
- Dishwasher, Electric Cooktop, Electric Oven, Disposal, Microwave
- Heating
- Central, Electric
- Air Conditioning
- Central Air, Ceiling Fan(s), Electric
- Exterior Features
- Rain Gutters
- Stories
- 2
- Levels
- Two
- Roof
- Composition
- Foundation
- Slab
- Parking Features
- Garage Faces Front, Garage, Garage Door Opener
- Garage Spaces
- 2
- School District
- Crowley Isd
- Elementary School
- Dallas Park
- Middle School
- Summer Creek
- High School
- North Crowley
Mortgage Calculator
Listing courtesy of Jared Benson from League Real Estate. Contact: 817-523-9113

Listings provided by North Texas Real Estate Information Systems (NTREIS). Listing data has been deemed reliable but is not guaranteed to be accurate by the MLS.
Last updated: