4828 Bridgewater St, Plano, TX 75074
- $375,900
- 3
- BD
- 3
- BA
- 1,622
- SqFt




- List Price
- $375,900
- Status
- ACTIVE
- Price Change
- ▼ $10,000 1785044633
- MLS#
- 21318776
- Subtype
- Residential
- Style
- Traditional
- Architectural Style
- Traditional
- Construction Status
- Preowned
- Year Built
- 2015
- Bedrooms
- 3
- Bathrooms
- 3
- Full Baths
- 2
- Half Baths
- 1
- Living Area
- 1,622
- Lot Size
- 2,265
- Acres
- 0.05
- Subdivision
- Parkway Heights Ph 3 Add
Property Description
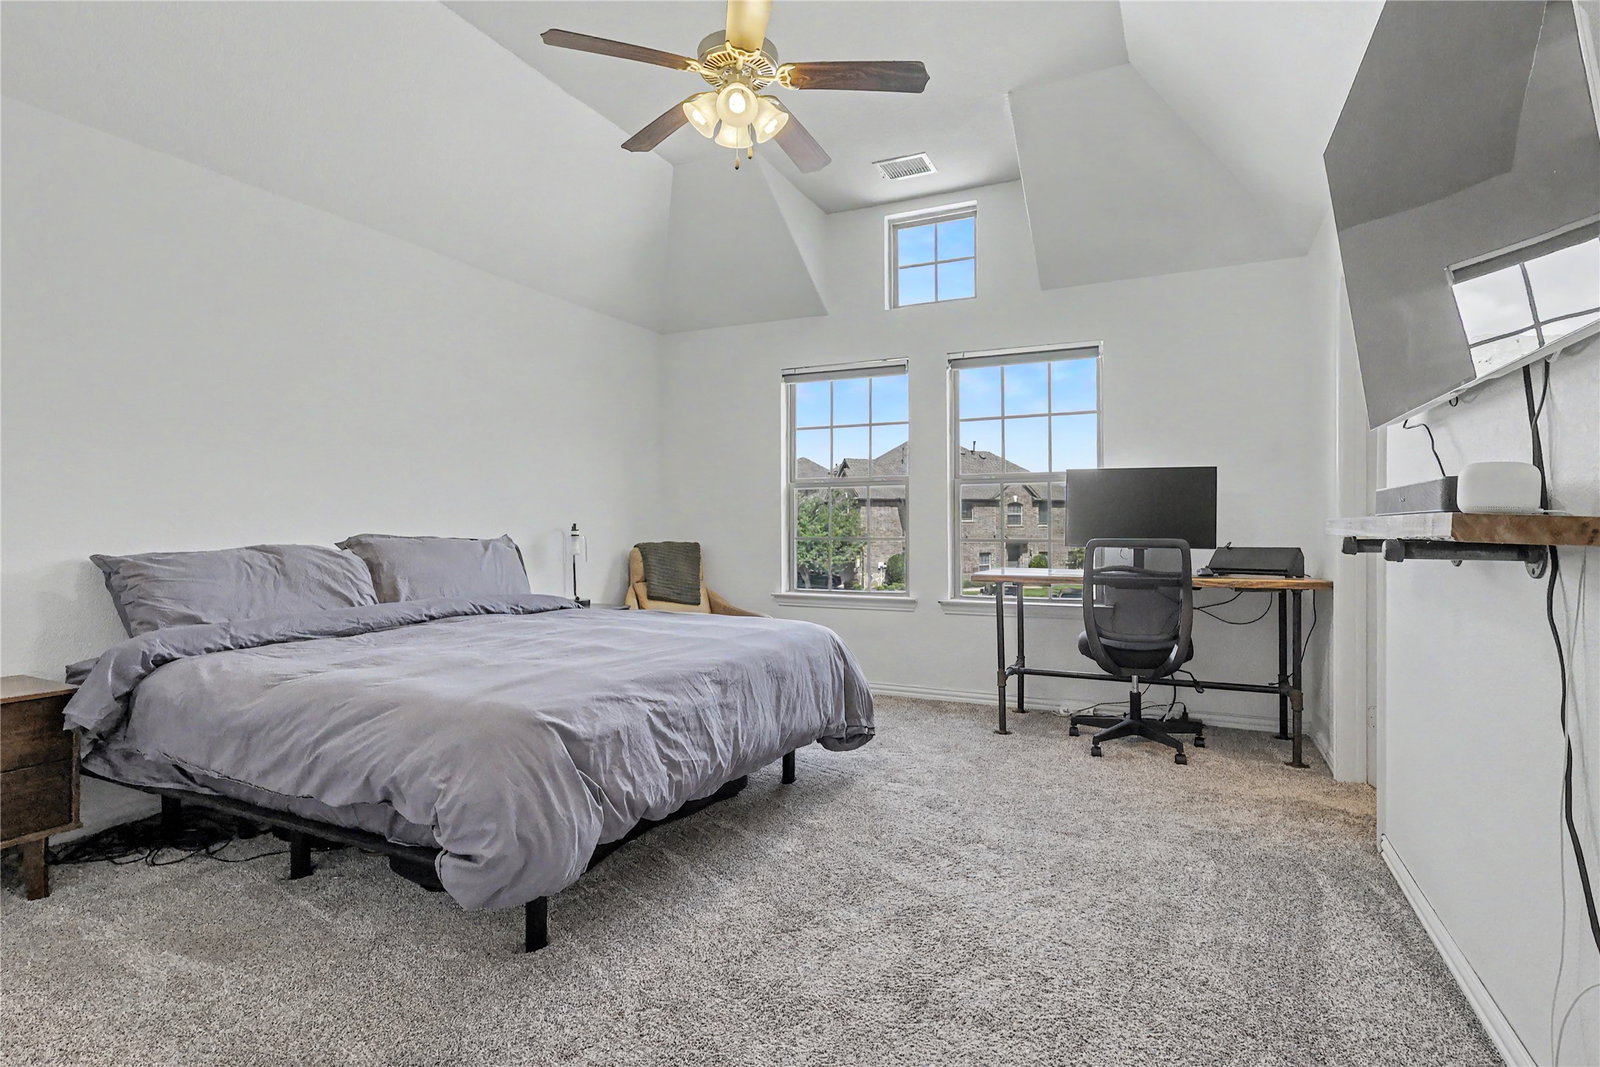
Updated Townhome – Plano Single-owner, meticulously maintained 3 bedroom, 2.1 bath townhome tucked into a quiet back section of the community, just steps from the walking trail. The updated kitchen features white subway tile, stainless steel appliances, a gas range, farmhouse sink, and custom industrial-pipe open shelving. The open-concept living and dining area includes a reclaimed wood accent wall, built-in electric fireplace, and hardwood flooring. Three spacious bedrooms offer great natural light, including a primary suite with vaulted ceilings, plus a flexible bonus room with custom built-in shelving suited for a home office or media room. The 2-car garage is finished with epoxy flooring, hexagon LED lighting, a built-in workbench, and overhead storage racks. Custom shelving and designer touches carry throughout the home, which shows true pride of ownership and is ready to move in.
Additional Information
- Amenities
- Fireplace
- Interior Features
- Decorative Designer Lighting Fixtures, Double Vanity, Eat-In Kitchen, Loft, Open Floor Plan, Pantry, Walk-In Closet(s)
- Taxes
- $6,685
- HOA Fee
- $230
- Property Description
- Traditional
- Flooring
- Carpet, Tile, Wood
- Appliances
- Dishwasher, Disposal, Gas Range
- Heating
- ENERGY STAR Qualified Equipment, Natural Gas
- Air Conditioning
- Central Air, Electric, ENERGY STAR Qualified Equipment
- Stories
- 2
- Levels
- Two
- Roof
- Shingle
- Parking Features
- Garage
- Garage Spaces
- 2
- School District
- Plano Isd
- Elementary School
- Schell
- Middle School
- Otto
- High School
- Mcmillen, Plano East
Mortgage Calculator
Listing courtesy of Krishna Upadhyaya from Eclipse Real Estate Group, LLC. Contact: