1021 E Richmond Ave, Fort Worth, TX 76104
- $367,000
- 4
- BD
- 3
- BA
- 1,999
- SqFt





- List Price
- $367,000
- Status
- ACTIVE
- MLS#
- 21316003
- Subtype
- Residential
- Style
- Traditional, Detached
- Architectural Style
- Traditional, Detached
- Construction Status
- New Construction - Complete
- Year Built
- 2026
- Bedrooms
- 4
- Bathrooms
- 3
- Full Baths
- 2
- Half Baths
- 1
- Living Area
- 1,999
- Lot Size
- 5,998
- Acres
- 0.14
- Subdivision
- Southland
Property Description
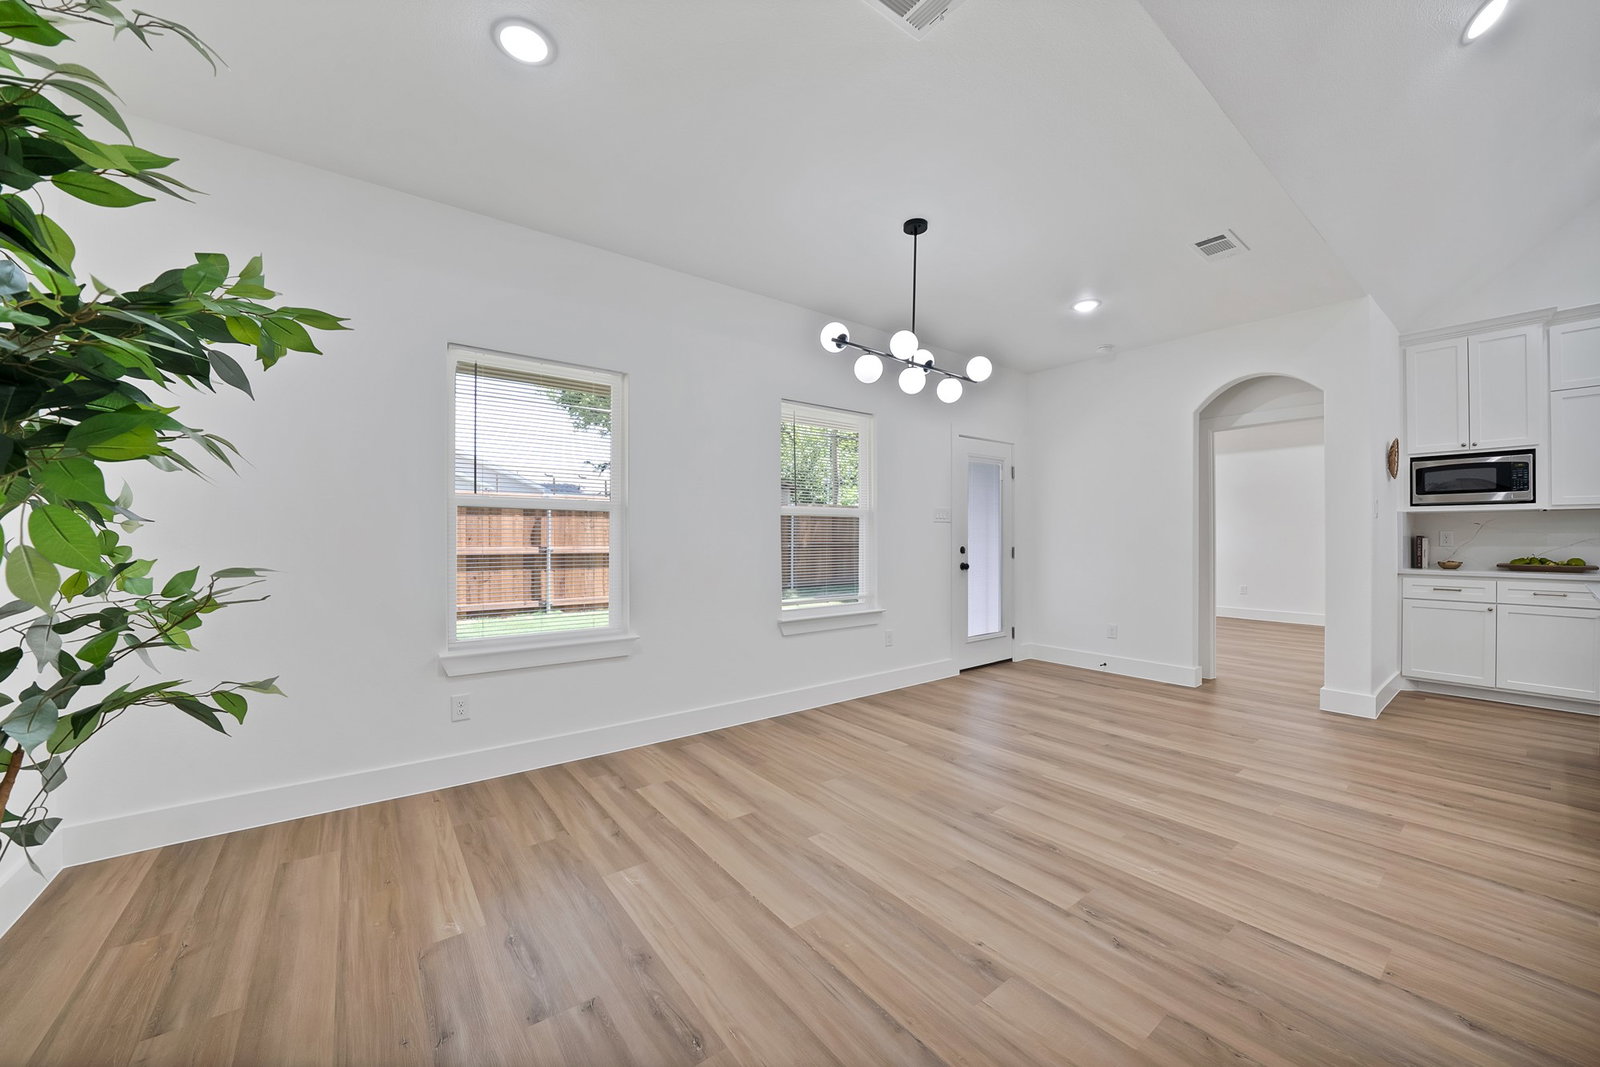
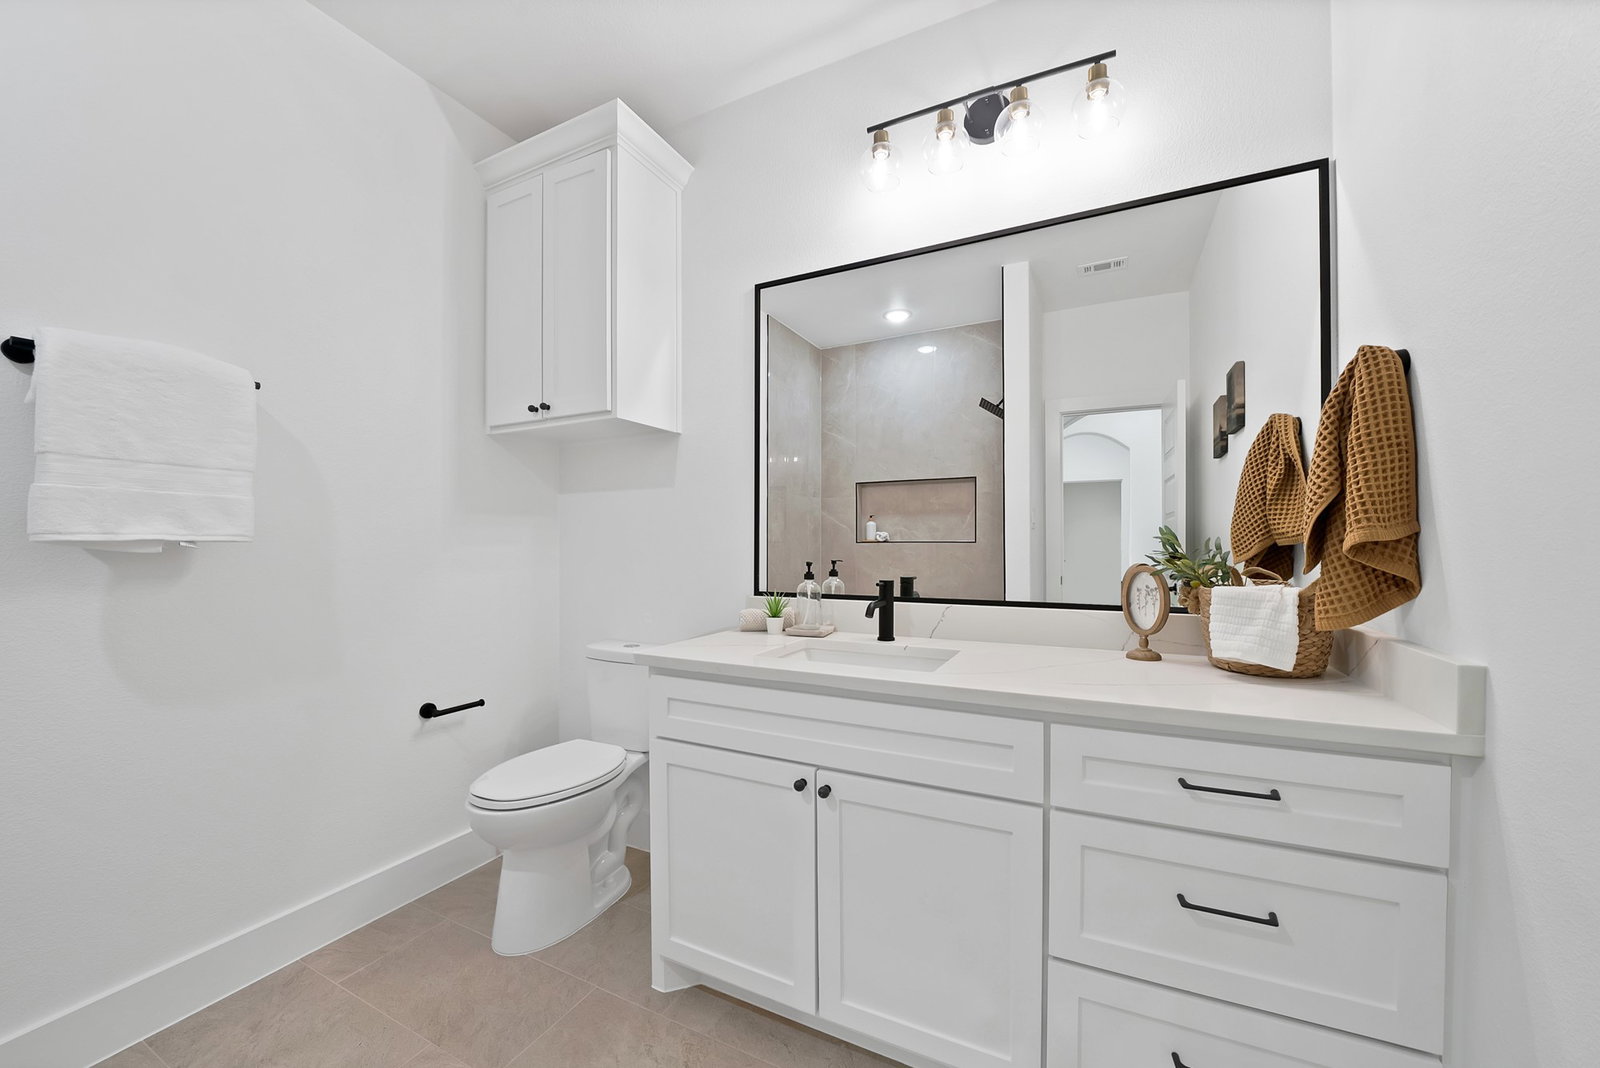
Step into contemporary living with this beautifully crafted new construction home featuring designer finishes and an open-concept layout. Offering 4 bedrooms, 2.5 bathrooms, and 1,999 square feet of thoughtfully designed living space, this Fort Worth home perfectly blends style, comfort, and functionality. From the striking modern farmhouse elevation with warm wood accents to the soaring vaulted ceilings inside, every detail has been carefully curated. The spacious living room is highlighted by a sleek electric fireplace with custom built-ins and floating wood shelves, creating the perfect space to relax or entertain. The chef-inspired kitchen is the heart of the home, showcasing floor-to-ceiling custom cabinetry, quartz countertops, a large stained wood island, stainless steel appliances, a pot filler, designer hardware, and abundant storage. The open layout flows seamlessly into the dining and living areas, making everyday living and hosting effortless. Retreat to the private primary suite featuring a spa-like ensuite with dual vanities, oversized framed mirrors, designer lighting, an oversized walk-in shower, and a spacious walk-in closet with built-in shelving. Additional features include luxury vinyl plank flooring throughout the main living areas, recessed lighting, modern fixtures, a spacious laundry room, and a two-car garage. Conveniently located in Fort Worth with easy access to shopping, dining, schools, and major highways, this exceptional home offers modern design, quality craftsmanship, and everyday comfort. Schedule your private showing today!
Additional Information
- Amenities
- Fireplace
- Interior Features
- Vaulted/Cathedral Ceilings, Decorative Designer Lighting Fixtures, Granite Counters, Kitchen Island, Open Floor Plan, Pantry, Walk-In Closet(s)
- Property Description
- Traditional, Detached
- Flooring
- Vinyl, Tile
- Appliances
- Dishwasher, Electric Range, Disposal, Microwave
- Heating
- Central, Fireplace
- Air Conditioning
- Central Air, Ceiling Fan(s)
- Stories
- 1
- Levels
- One
- Roof
- Composition
- Foundation
- Slab
- Parking Features
- Driveway
- Garage Spaces
- 2
- School District
- Fort Worth Isd
- Elementary School
- Morningsid
- Middle School
- Morningsid
- High School
- Paschal
Mortgage Calculator
Listing courtesy of Graciela Carrillo from Keller Williams Realty. Contact: 817-329-8850