9182 County Road 466, Princeton, TX 75407
- $1,976,497
- 4
- BD
- 3
- BA
- 3,105
- SqFt


- List Price
- $1,976,497
- Status
- ACTIVE
- MLS#
- 21315997
- Subtype
- Residential
- Style
- Contemporary, Detached
- Architectural Style
- Contemporary, Detached
- Year Built
- 2021
- Bedrooms
- 4
- Bathrooms
- 3
- Full Baths
- 3
- Living Area
- 3,105
- Lot Size
- 2,298,879
- Acres
- 52.78
- Subdivision
- Hawkeye Ridge
Property Description
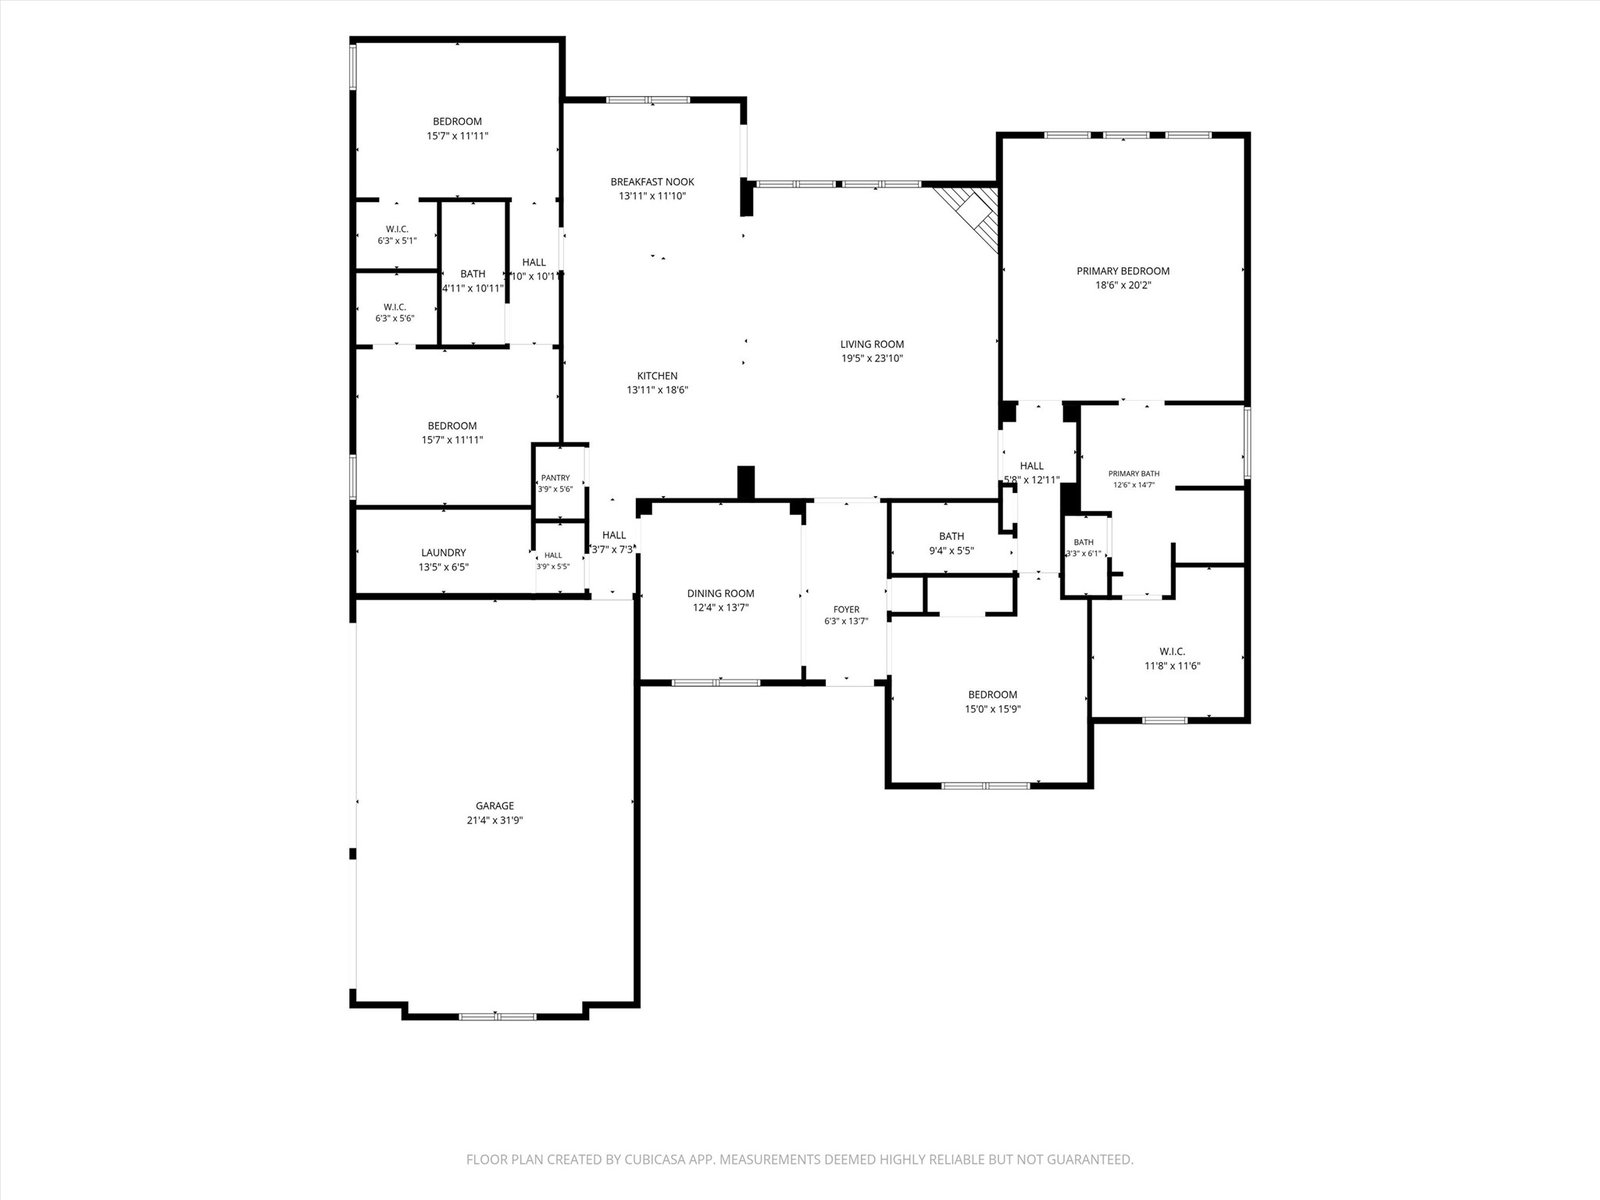
Discover a truly exceptional and one of a kind property set on approximately 50.9 acres of beautiful land with scattered mature timber. This thoughtfully designed home welcomes you with a spacious foyer that opens into an inviting living room featuring a stone wood burning fireplace and a stunning view of the resort style pool, complete with hot tub and gazebo. The kitchen and breakfast area offer an open, airy layout with quartz countertops, custom cabinetry, breakfast bar, and a generous walk in pantry. A formal dining room and a private study, which could be a fourth bedroom with built ins provide additional comfort and functionality. The primary suite is a retreat of its own, offering ample space, a serene view of the pool area, and a large walk in closet. The primary bath includes a walk in shower with seating and a relaxing whirlpool tub. Bedrooms two and three also feature walk in closets, and the utility room is equipped with abundant cabinetry and a sink for added convenience. Step outside to a beautifully designed pool and hot tub area perfect for summer days and evenings. The impressive gazebo includes its own wood burning fireplace, grill, and refrigerator—ideal for entertaining. The home is also equipped with Tesla Energy Powerwall and solar panels, fully owned by the seller. Just south of the home sits a 30x40 shop with a 40x25 overhang, complete with electricity, roll up doors, and overhead storage. A unique two story deck overlooks a peaceful pond, adding to the charm of this versatile space. West of the home is a second 3400 sqft shop with two 20x10 overhangs, front covered porches, electricity, overhead doors, and roughed in plumbing—offering endless potential for future use. This property blends comfort, functionality, and natural beauty, creating a rare opportunity to enjoy country living at its finest.
Additional Information
- Amenities
- Fireplace, Pool
- Interior Features
- Vaulted/Cathedral Ceilings, Double Vanity, Eat-In Kitchen, High Speed Internet, Kitchen Island, Open Floor Plan, Other, Pantry, Walk-In Closet(s)
- Exterior Features
- Outdoor Kitchen, Other
- Taxes
- $9,859
- Property Description
- Contemporary, Detached
- Flooring
- Carpet, Hardwood, Tile
- Appliances
- Convection Oven, Dishwasher, Electric Cooktop, Electric Oven, Disposal, Microwave, Refrigerator
- Heating
- Electric
- Air Conditioning
- Central Air, Ceiling Fan(s), Heat Pump
- Exterior Features
- Outdoor Kitchen, Other
- Stories
- 1
- Levels
- One
- Roof
- Asphalt
- Foundation
- Slab
- Pool
- Yes
- Parking Features
- Additional Parking, Paved, Garage, Garage Door Opener, Garage Faces Side
- Garage Spaces
- 3
- School District
- Princeton Isd
- Elementary School
- Lacy
- Middle School
- Southard
- High School
- Princeton
Mortgage Calculator
Listing courtesy of Shane Ballard from DAVID NORMAN LAND COMPANY. Contact: 903-587-9898