933 Golden Grove Dr, Lewisville, TX 75067
- $425,000
- 3
- BD
- 3
- BA
- 2,041
- SqFt




- List Price
- $425,000
- Status
- ACTIVE
- Price Change
- ▼ $25,000 1785463551
- MLS#
- 21315200
- Subtype
- Residential
- Style
- Traditional, Detached
- Architectural Style
- Traditional, Detached
- Construction Status
- Preowned
- Year Built
- 1992
- Bedrooms
- 3
- Bathrooms
- 3
- Full Baths
- 2
- Half Baths
- 1
- Living Area
- 2,041
- Lot Size
- 8,407
- Acres
- 0.19
- Subdivision
- Willow Grove Ph 2
Property Description
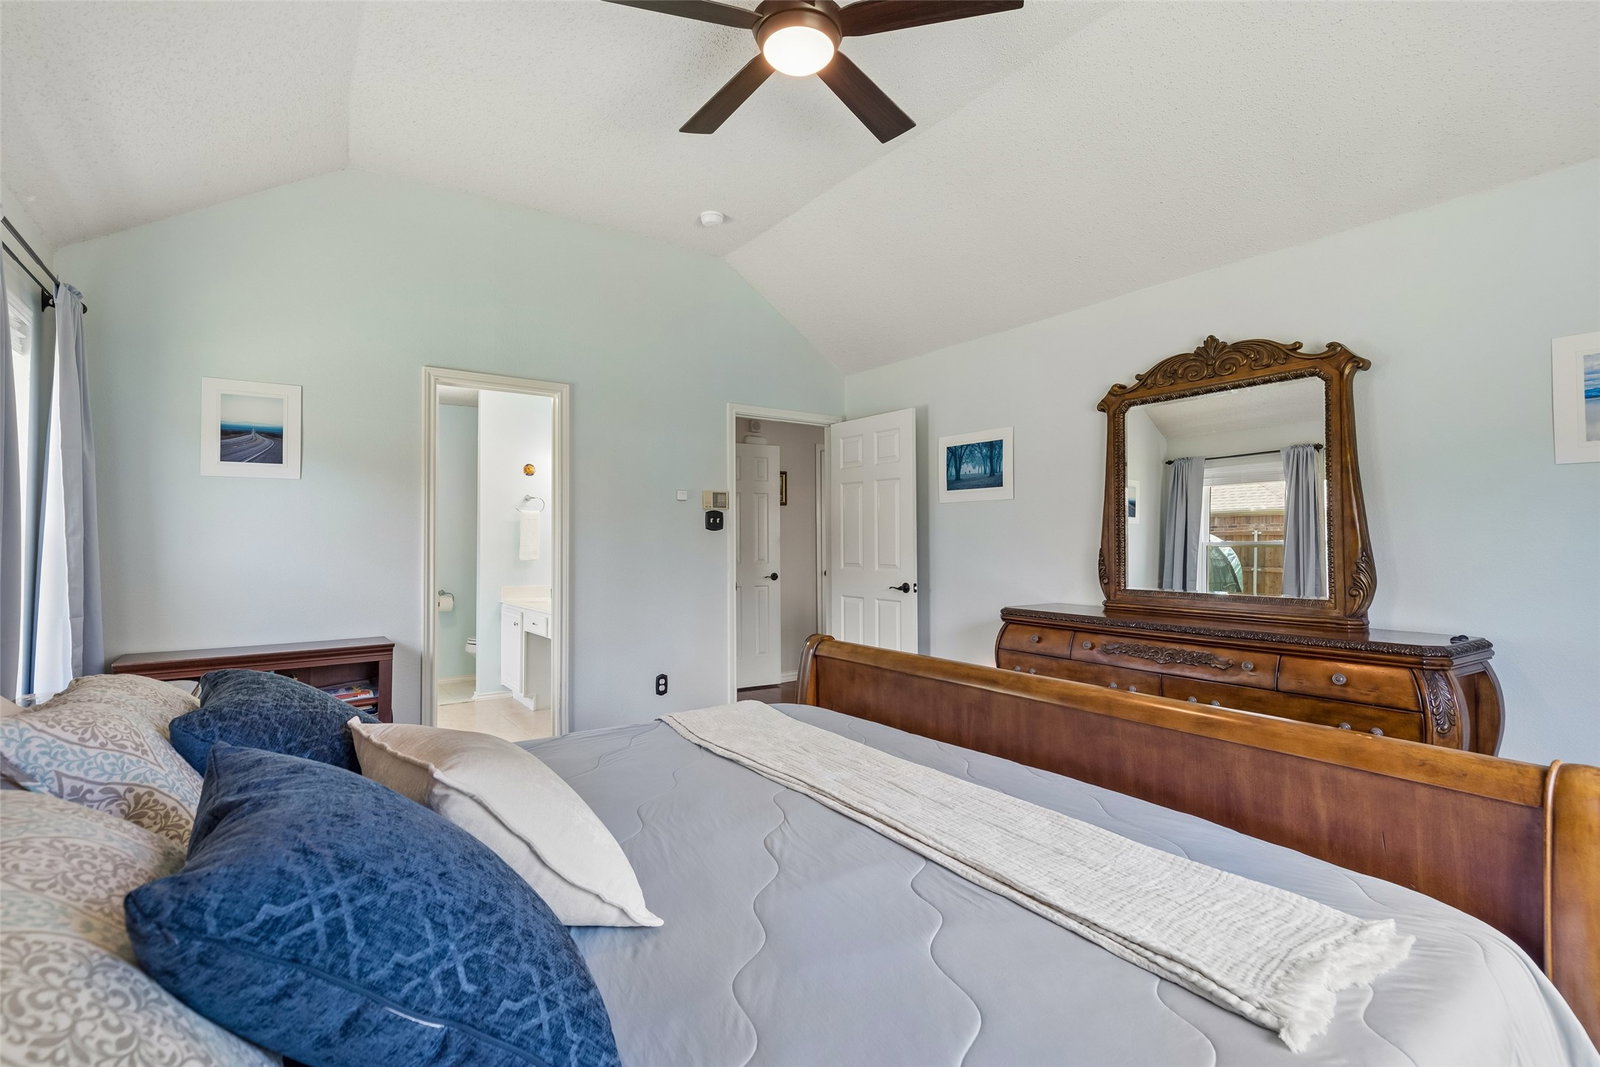
DOUBLE-LOT, PAID FOR SOLAR PANELS & ENERGY-EFFICIENT WINDOWS! Stunning former model home on a rare oversized double lot in the highly desirable Willow Grove neighborhood! This meticulously maintained home offers outstanding curb appeal with mature shade trees, lush landscaping, and Zoysia sod in the front yard. Step inside to a dramatic vaulted entry that creates a bright, open, and welcoming first impression. The functional floorplan is filled with natural light and is ideal for both everyday living and entertaining. The spacious kitchen features granite countertops, abundant cabinet space, a designer tile backsplash, and a sunny breakfast area. Rich hardwood flooring adds warmth and timeless charm, and with no carpet downstairs, maintenance is a breeze. The sought-after primary suite is conveniently located on the first floor, while the secondary bedrooms are tucked upstairs for added privacy. Recent updates include a beautifully remodeled upstairs guest bath, new evaporator coil (May 2026), new water main supply line (2024) and a mostly replaced backyard fence. Enjoy energy efficiency and peace of mind with the 6 kW solar panel system paired with a Tesla Powerwall 3 battery. The expansive backyard provides endless possibilities for entertaining, gardening, or even adding a pool. Best of all, there is no HOA! Conveniently located near parks, shopping, dining, schools, major highways, and DFW Airport. Don't miss this exceptional opportunity to own a move-in ready home on a rare double lot—schedule your private showing today!
Additional Information
- Amenities
- Fireplace
- Interior Features
- Granite Counters, High Speed Internet, Open Floor Plan, Other, Walk-In Closet(s)
- Exterior Features
- Rain Gutters
- Taxes
- $6,460
- Property Description
- Traditional, Detached
- Flooring
- Carpet, Tile, Hardwood, Tile
- Appliances
- Dishwasher, Gas Cooktop, Disposal, Gas Oven, Gas Range, LP Gas Water Heater, Microwave, Water Purifier Owned
- Heating
- Central, Fireplace, Natural Gas
- Air Conditioning
- Central Air, Ceiling Fan(s), Electric
- Exterior Features
- Rain Gutters
- Stories
- 2
- Levels
- Two
- Roof
- Composition
- Foundation
- Slab
- Parking Features
- Driveway, Garage Faces Front, Garage, Garage Door Opener, Private, Secured, Storage
- Garage Spaces
- 2
- School District
- Lewisville Isd
- Elementary School
- Southridge
- Middle School
- Marshall Durham
- High School
- Lewisville
Mortgage Calculator
Listing courtesy of Connie Durnal from Redfin Corporation. Contact: 972-954-4791

Listings provided by North Texas Real Estate Information Systems (NTREIS). Listing data has been deemed reliable but is not guaranteed to be accurate by the MLS.
Last updated: