179 Galena St, New Fairview, TX 76078
- $592,000
- 4
- BD
- 3
- BA
- 2,378
- SqFt




- List Price
- $592,000
- Status
- ACTIVE
- MLS#
- 21314435
- Subtype
- Residential
- Style
- French Provincial, Ranch, Detached
- Architectural Style
- French Provincial, Ranch, Detached
- Year Built
- 2025
- Bedrooms
- 4
- Bathrooms
- 3
- Full Baths
- 2
- Half Baths
- 1
- Living Area
- 2,378
- Lot Size
- 22,361
- Acres
- 0.51
- Subdivision
- Settler's Glen
Property Description
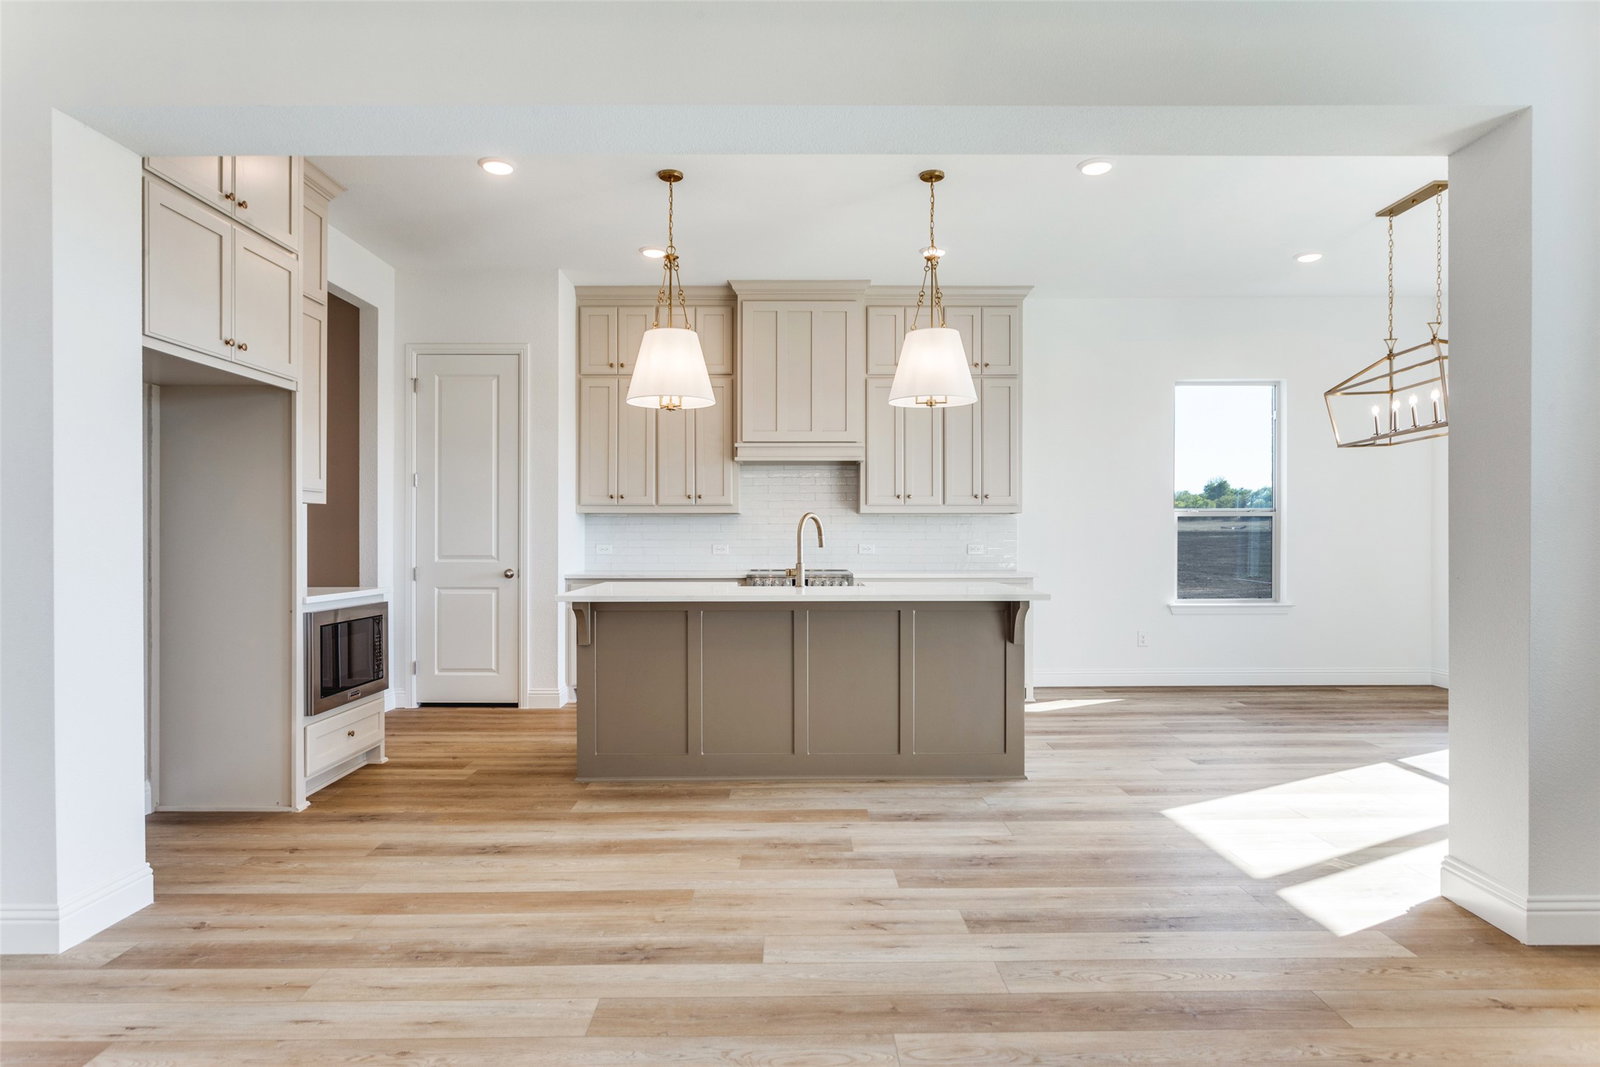
Welcome to 179 Galena Street in the highly sought-after Settler's Glen community of New Fairview, where luxury finishes meet peaceful country living on a spacious half-acre homesite. With convenient access to Hwy 114, I-35W, and Hwy 287, you'll enjoy the perfect balance of tranquility and an easy commute. Step inside to discover an open-concept design highlighted by 10-foot ceilings, elegant coffered ceilings, and luxury vinyl wood-style flooring flowing throughout the entry, living room, kitchen, flex room, and hallways. A stunning brick archway welcomes you into the heart of the home, where a cozy fireplace with surround, hearth, and mantle creates the perfect gathering space. The chef-inspired kitchen is designed to impress with an oversized eat-in island, stainless steel appliances, electric range, and an abundance of storage, including two walk-in pantries, one conveniently located in the kitchen and a second in the mudroom, providing exceptional organization and extra storage space. The private owner's retreat offers a true spa-like experience, featuring a luxurious freestanding soaking tub, separate walk-in shower, designer tile selections, and elevated finishes throughout. Enjoy outdoor living year-round on the covered patio overlooking your expansive half-acre lot. The privacy fence is already included in the purchase price, while the professionally landscaped yard with a full irrigation system makes maintenance effortless. Ask about our builder incentives and additional move-in ready homes available!
Additional Information
- Amenities
- Fireplace
- Interior Features
- Chandelier, Decorative Designer Lighting Fixtures, Double Vanity, Eat-In Kitchen, Kitchen Island, Open Floor Plan, Pantry, Smart Home, Walk-In Closet(s)
- Exterior Features
- Lighting, Rain Gutters
- HOA Fee
- $700
- Property Description
- French Provincial, Ranch, Detached
- Flooring
- Carpet, Vinyl, Tile
- Appliances
- Dishwasher, Electric Range, Disposal, Microwave
- Heating
- Electric, Fireplace
- Air Conditioning
- Central Air, Ceiling Fan(s), Electric, Heat Pump
- Exterior Features
- Lighting, Rain Gutters
- Stories
- 1
- Levels
- One
- Roof
- Composition
- Foundation
- Slab
- Parking Features
- Driveway, Garage, Garage Door Opener, Kitchen Level, Lighted, Garage Faces Side
- Garage Spaces
- 2
- School District
- Northwest Isd
- Elementary School
- Sevenhills
- Middle School
- Chisholmtr
- High School
- Northwest
Mortgage Calculator
Listing courtesy of Nicole Hooper from The Atkins Agency. Contact: