6429 Hidden Flower Way, Fort Worth, TX 76036
- $410,000
- 5
- BD
- 3
- BA
- 3,052
- SqFt




- List Price
- $410,000
- Status
- ACTIVE
- Price Change
- ▼ $5,000 1788744073
- MLS#
- 21314098
- Subtype
- Residential
- Style
- Detached
- Architectural Style
- Detached
- Year Built
- 2024
- Bedrooms
- 5
- Bathrooms
- 3
- Full Baths
- 3
- Living Area
- 3,052
- Lot Size
- 5,749
- Acres
- 0.13
- Subdivision
- Chisholm Trail Ranch Ph 1a
Property Description
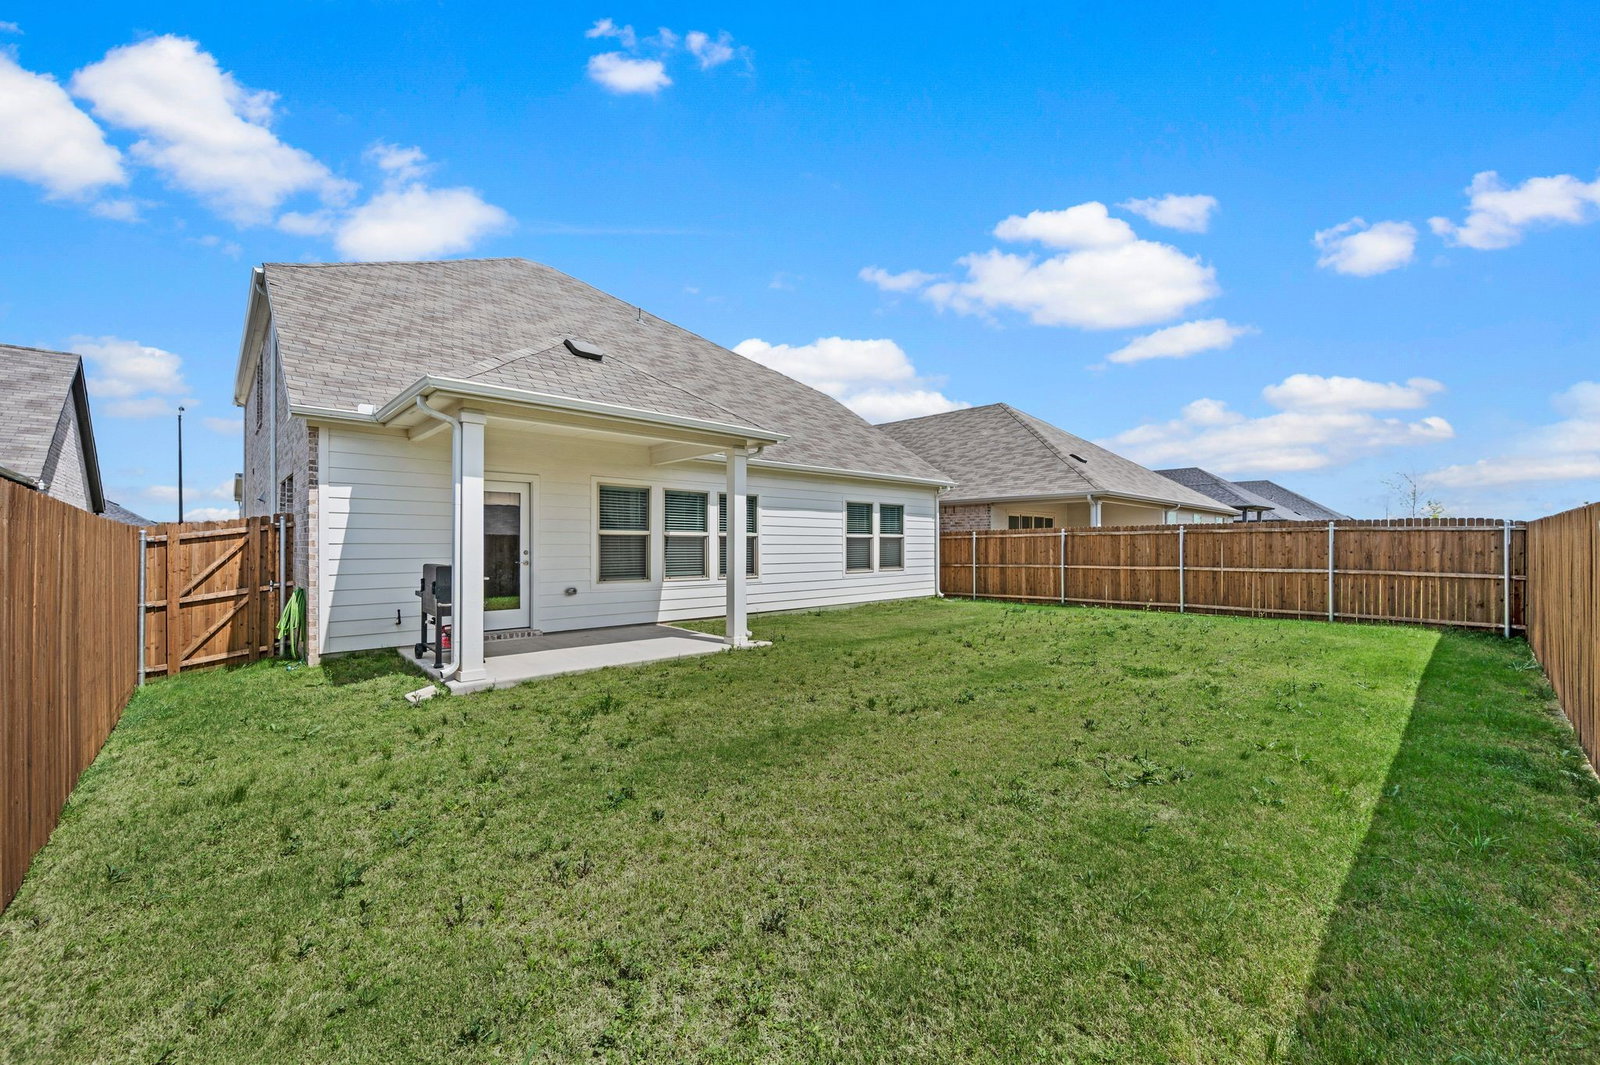
Built in 2024 and meticulously maintained, this like-new home offers the perfect combination of modern style, thoughtful upgrades, and an unbeatable location just 15 minutes from downtown Fort Worth. With 5 bedrooms, 3 full bathrooms, and a spacious upstairs media room or second living area, there's plenty of room to fit your lifestyle. The open-concept floor plan is designed for both everyday living and entertaining, featuring a bright living room, spacious dining area, and a beautifully appointed kitchen with a large island, quartz countertops, stainless steel appliances, and abundant cabinetry. Custom touches throughout the home include a statement foyer light fixture, a built-in mudroom for added organization, a ceiling-mounted laundry drying rack, a designer accent wall in the living room, and crown molding in the upstairs media room. The downstairs secondary bedroom offers exceptional flexibility and can easily serve as a private home office, guest suite, or additional bedroom, complete with a generously sized closet and convenient access to a full bathroom. Upstairs, you'll find the remaining bedrooms along with a spacious media-game room, creating the perfect space for movie nights, a playroom, or a second family room. Located in a growing community with convenient access to shopping, dining, schools, and major highways, this move-in-ready home offers modern comfort, functional living, and all the benefits of new construction- without the wait.
Additional Information
- Interior Features
- Granite Counters, Kitchen Island, Open Floor Plan, Pantry, Smart Home, Cable TV, Walk-In Closet(s), Wired Audio
- Taxes
- $10,312
- HOA Fee
- $193
- Property Description
- Detached
- Appliances
- Dishwasher, Electric Oven, Gas Cooktop, Disposal, Microwave, Vented Exhaust Fan
- Stories
- 2
- Levels
- Two
- Parking Features
- Garage Faces Front, Garage, Garage Door Opener
- Garage Spaces
- 2
- School District
- Crowley Isd
- Elementary School
- June W Davis
- Middle School
- Summer Creek
- High School
- North Crowley
Mortgage Calculator
Listing courtesy of Erika Ontiveros from Serhant Texas, LLC. Contact:

Listings provided by North Texas Real Estate Information Systems (NTREIS). Listing data has been deemed reliable but is not guaranteed to be accurate by the MLS.
Last updated: