6340 Rockrose Trl, Fort Worth, TX 76123
- $385,000
- 3
- BD
- 2
- BA
- 2,590
- SqFt




- List Price
- $385,000
- Status
- ACTIVE
- Price Change
- ▼ $14,900 1785347151
- MLS#
- 21313684
- Subtype
- Residential
- Style
- Traditional, Detached
- Architectural Style
- Traditional, Detached
- Construction Status
- Preowned
- Year Built
- 2020
- Bedrooms
- 3
- Bathrooms
- 2
- Full Baths
- 2
- Living Area
- 2,590
- Lot Size
- 7,666
- Acres
- 0.18
- Subdivision
- Chisholm Trail Ranch
Property Description
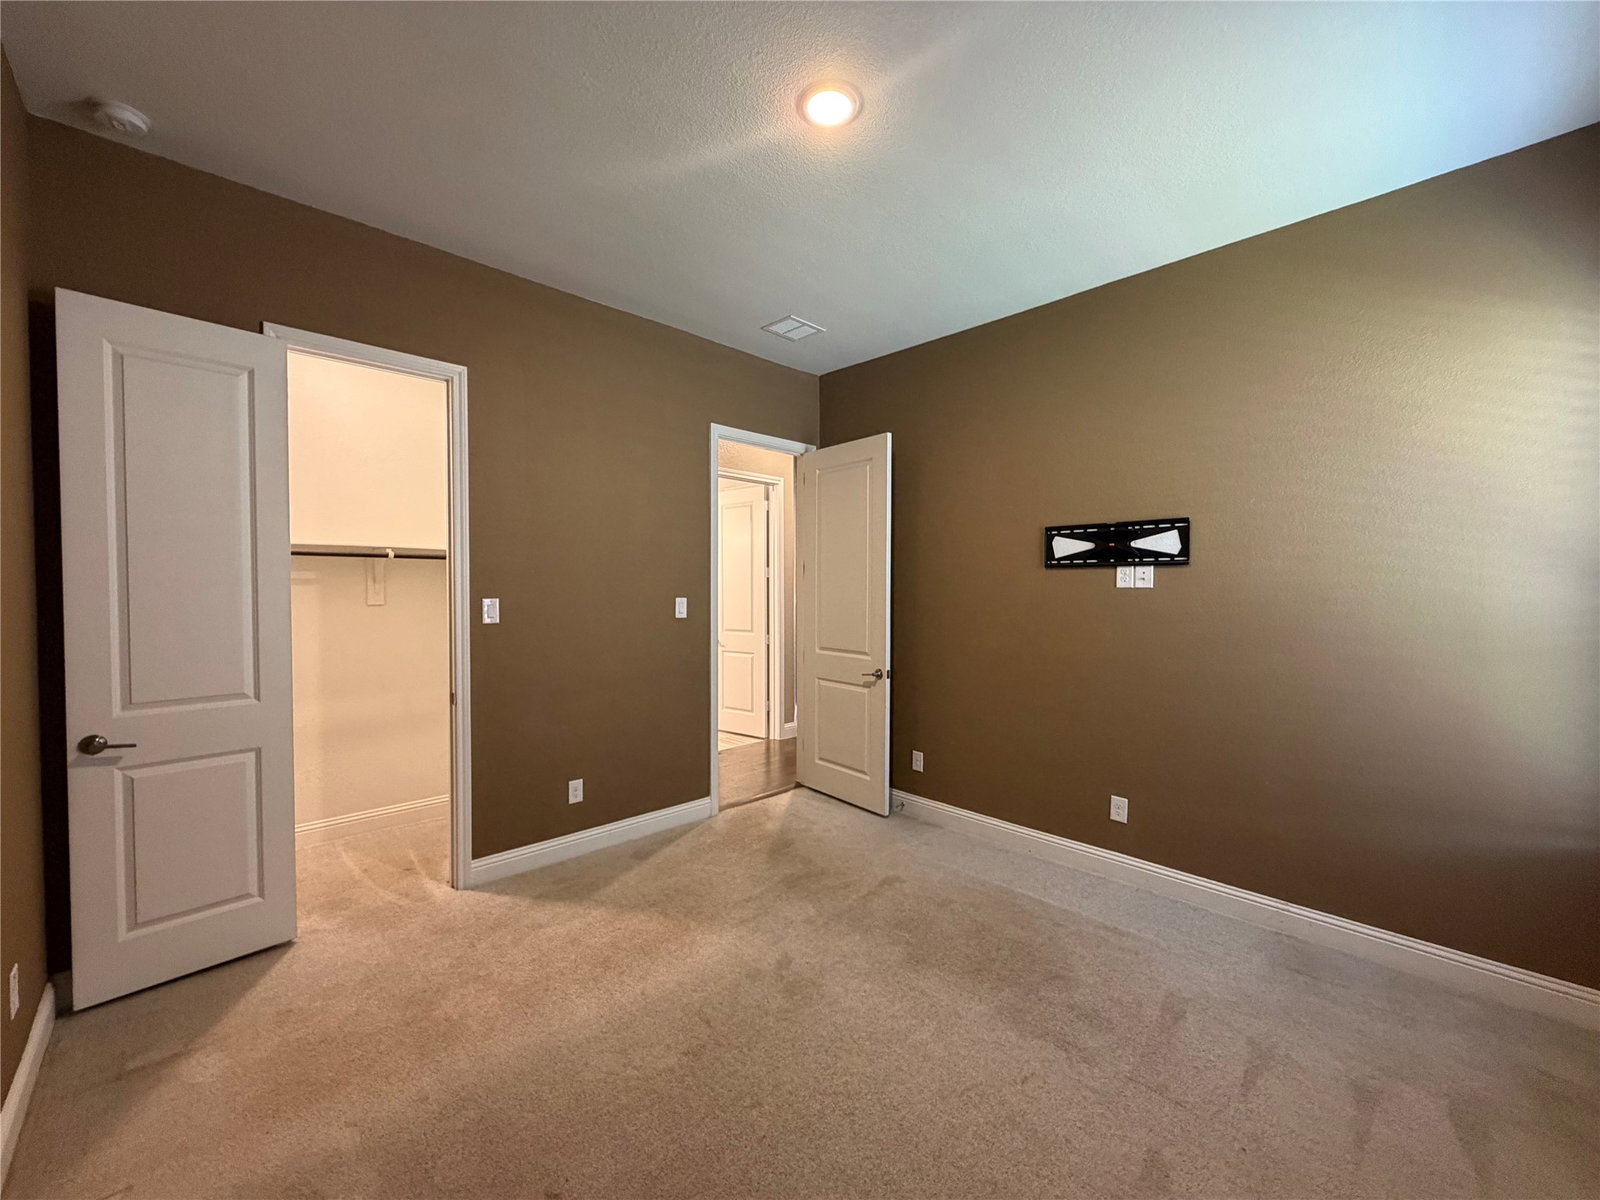
Built in 2020, this beautifully designed single-story home offers the space, layout, and upgrades buyers are searching for. From the impressive stone-and-brick elevation to the oversized 3-car garage, this home makes a statement before you even step inside. The thoughtfully designed floor plan features a private primary suite tucked away from the secondary bedrooms, creating a true owner's retreat complete with a spacious ensuite bath and large walk-in closet. At the heart of the home, the oversized kitchen showcases a large center island, abundant cabinetry, walk-in pantry, and seamless flow into the expansive dining and living areas—perfect for entertaining or everyday living. Need extra space? The dedicated flex room is ideal as a home office, media room, playroom, or even a fourth bedroom. Two generously sized secondary bedrooms share a well-appointed full bath, while the centrally located laundry room adds everyday convenience. Step outside to the covered patio overlooking the backyard, providing the perfect place to unwind or host friends year-round. Located in one of Fort Worth's desirable newer communities, you'll enjoy convenient access to shopping, dining, schools, Chisholm Trail Parkway, and downtown Fort Worth. Modern construction, an exceptional layout, and move-in-ready condition make this home one you won't want to miss.
Additional Information
- Amenities
- Fireplace
- Interior Features
- Eat-In Kitchen, High Speed Internet, Kitchen Island, Open Floor Plan, Wired Audio
- Taxes
- $9,696
- HOA Fee
- $703
- Property Description
- Traditional, Detached
- Flooring
- Tile, Hardwood
- Appliances
- Dishwasher, Gas Cooktop, Disposal
- Heating
- Central, Natural Gas
- Air Conditioning
- Central Air, Electric
- Stories
- 1
- Levels
- One
- Roof
- Asphalt, Composition
- Foundation
- Slab
- Parking Features
- Driveway, Garage Faces Front, Garage, Garage Door Opener
- Garage Spaces
- 2
- School District
- Crowley Isd
- Elementary School
- June W Davis
- Middle School
- Summer Creek
- High School
- North Crowley
Mortgage Calculator
Listing courtesy of Scott Kirkpatrick from Cowtown Realty LLC. Contact: