130 Texas Ash Dr, Krugerville, TX 76227
- $764,900
- 4
- BD
- 3
- BA
- 2,979
- SqFt




- List Price
- $764,900
- Status
- ACTIVE
- Price Change
- ▲ $5,000 1783555500
- MLS#
- 21313477
- Subtype
- Residential
- Style
- Farmhouse, Modernist, Detached
- Architectural Style
- Farmhouse, Modernist, Detached
- Construction Status
- New Construction - Incomplete
- Year Built
- 2026
- Bedrooms
- 4
- Bathrooms
- 3
- Full Baths
- 2
- Half Baths
- 1
- Living Area
- 2,979
- Lot Size
- 23,040
- Acres
- 0.53
- Subdivision
- The Woodlands
Property Description
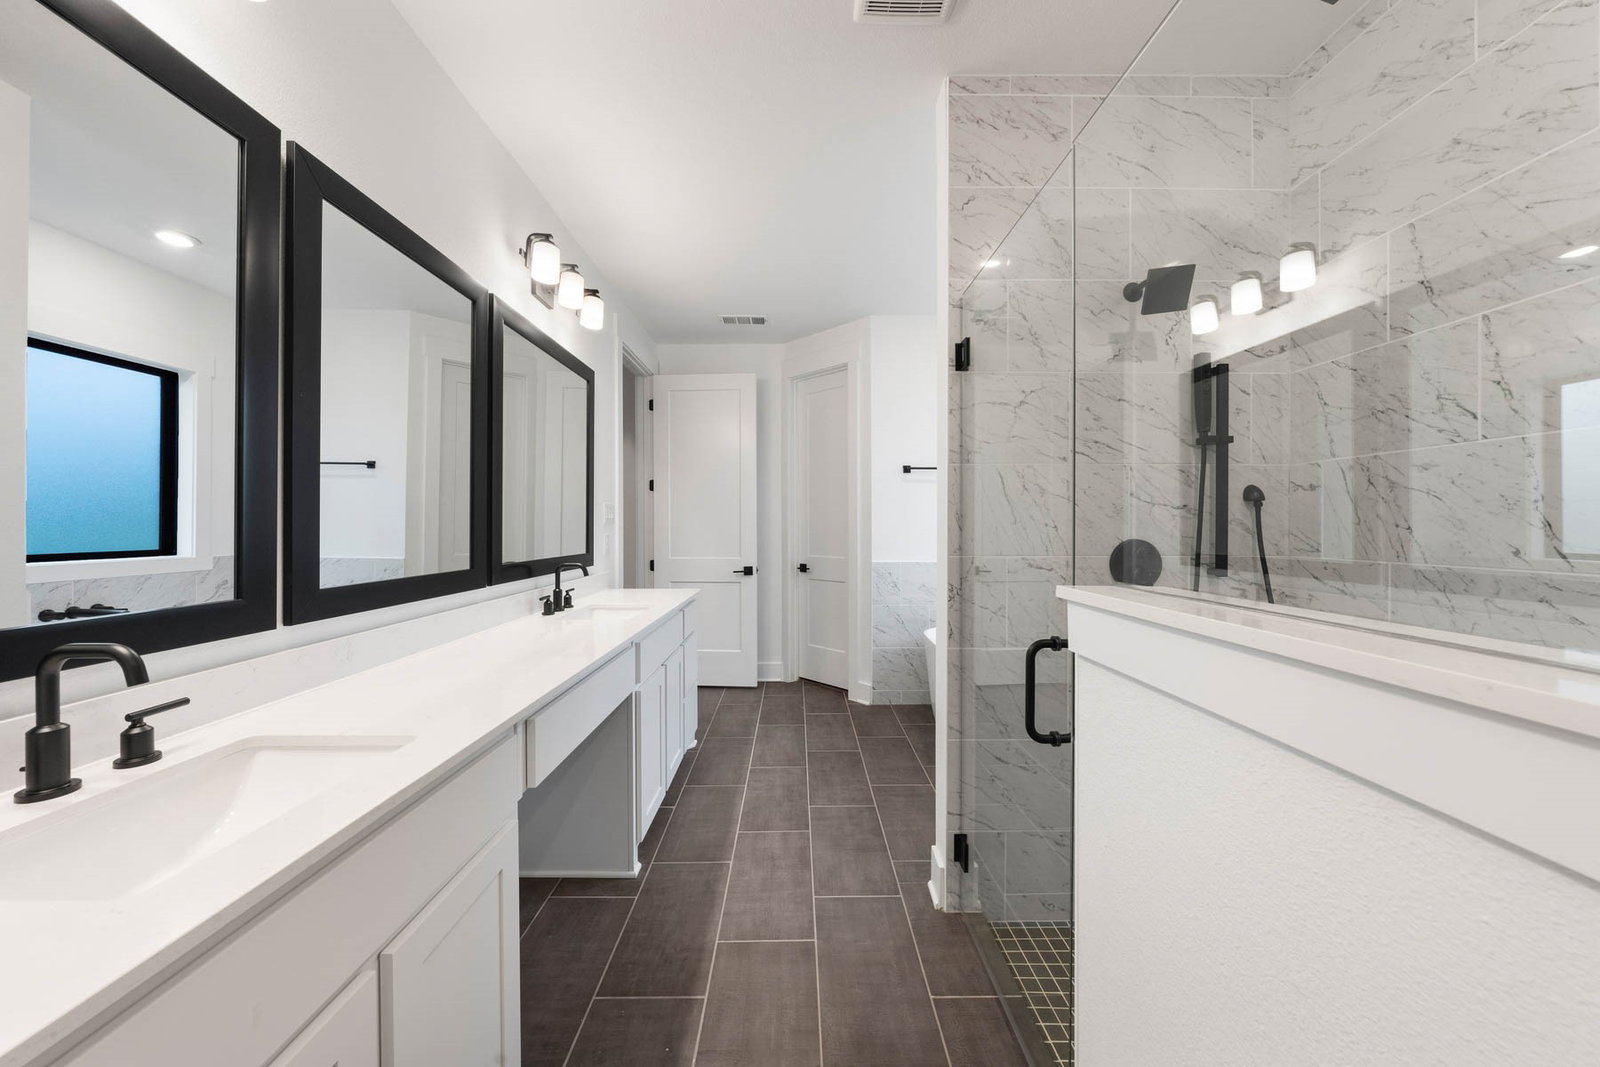
From the front porch to the chef-ready kitchen, this four-bed, two-and-a-half-bath, 2,979 SQFT home provides homeowners with the best value in Denton County! Premium finishes and upgrades are placed throughout and pristine KitchenAid kitchen appliances come included with this beautiful home. The primary suite is highlighted by high ceilings, natural light, and en-suite primary bathroom with a dual-sink vanity, a separate shower, a soaker tub and spacious walk-in closet. The other three bedrooms are a perfect space for children’s bedrooms, guest rooms or even an office space. The large, covered patio is equipped with a wonderful outdoor kitchen with an adjacent open space that is the perfect space for a sitting area or an outdoor dining table. The porte cochere features a one car and two car garage. Upgrade your life and live at The Woodlands where dining, shopping, and recreational activities are all nearby.
Additional Information
- Amenities
- Fireplace
- Interior Features
- Decorative Designer Lighting Fixtures, Double Vanity, Kitchen Island, Open Floor Plan, Pantry, Natural Woodwork, Walk-In Closet(s)
- Exterior Features
- Courtyard, Outdoor Grill, Outdoor Kitchen
- Property Description
- Farmhouse, Modernist, Detached
- Flooring
- Carpet, Hardwood, Tile
- Appliances
- Double Oven, Dishwasher, Gas Cooktop, Disposal, Microwave, Refrigerator, Water Heater, Wine Cooler
- Heating
- Central, Fireplace, Propane
- Air Conditioning
- Central Air, Ceiling Fan(s), Electric
- Exterior Features
- Courtyard, Outdoor Grill, Outdoor Kitchen
- Stories
- 1
- Levels
- One
- Roof
- Composition, Shingle
- Foundation
- Slab
- Parking Features
- Paved, Drive Through, Garage - Single Door, Garage, Garage Door Opener, Inside Entrance, Porte Cochere, Garage Faces Side, Other
- Garage Spaces
- 3
- School District
- Aubrey Isd
- Elementary School
- Hl Brockett
- Middle School
- Aubrey
- High School
- Aubrey
Mortgage Calculator
Listing courtesy of Mona Hill from LGI Homes. Contact: 281-362-8998