10214 Lakeview Dr, Providence Village, TX 76227
- $349,900
- 4
- BD
- 3
- BA
- 2,650
- SqFt




- List Price
- $349,900
- Status
- ACTIVE
- Price Change
- ▼ $10,000 1784353268
- MLS#
- 21312756
- Subtype
- Residential
- Style
- Traditional, Detached
- Architectural Style
- Traditional, Detached
- Construction Status
- Preowned
- Year Built
- 2003
- Bedrooms
- 4
- Bathrooms
- 3
- Full Baths
- 3
- Living Area
- 2,650
- Lot Size
- 5,706
- Acres
- 0.13
- Subdivision
- Providence Ph 1
Property Description
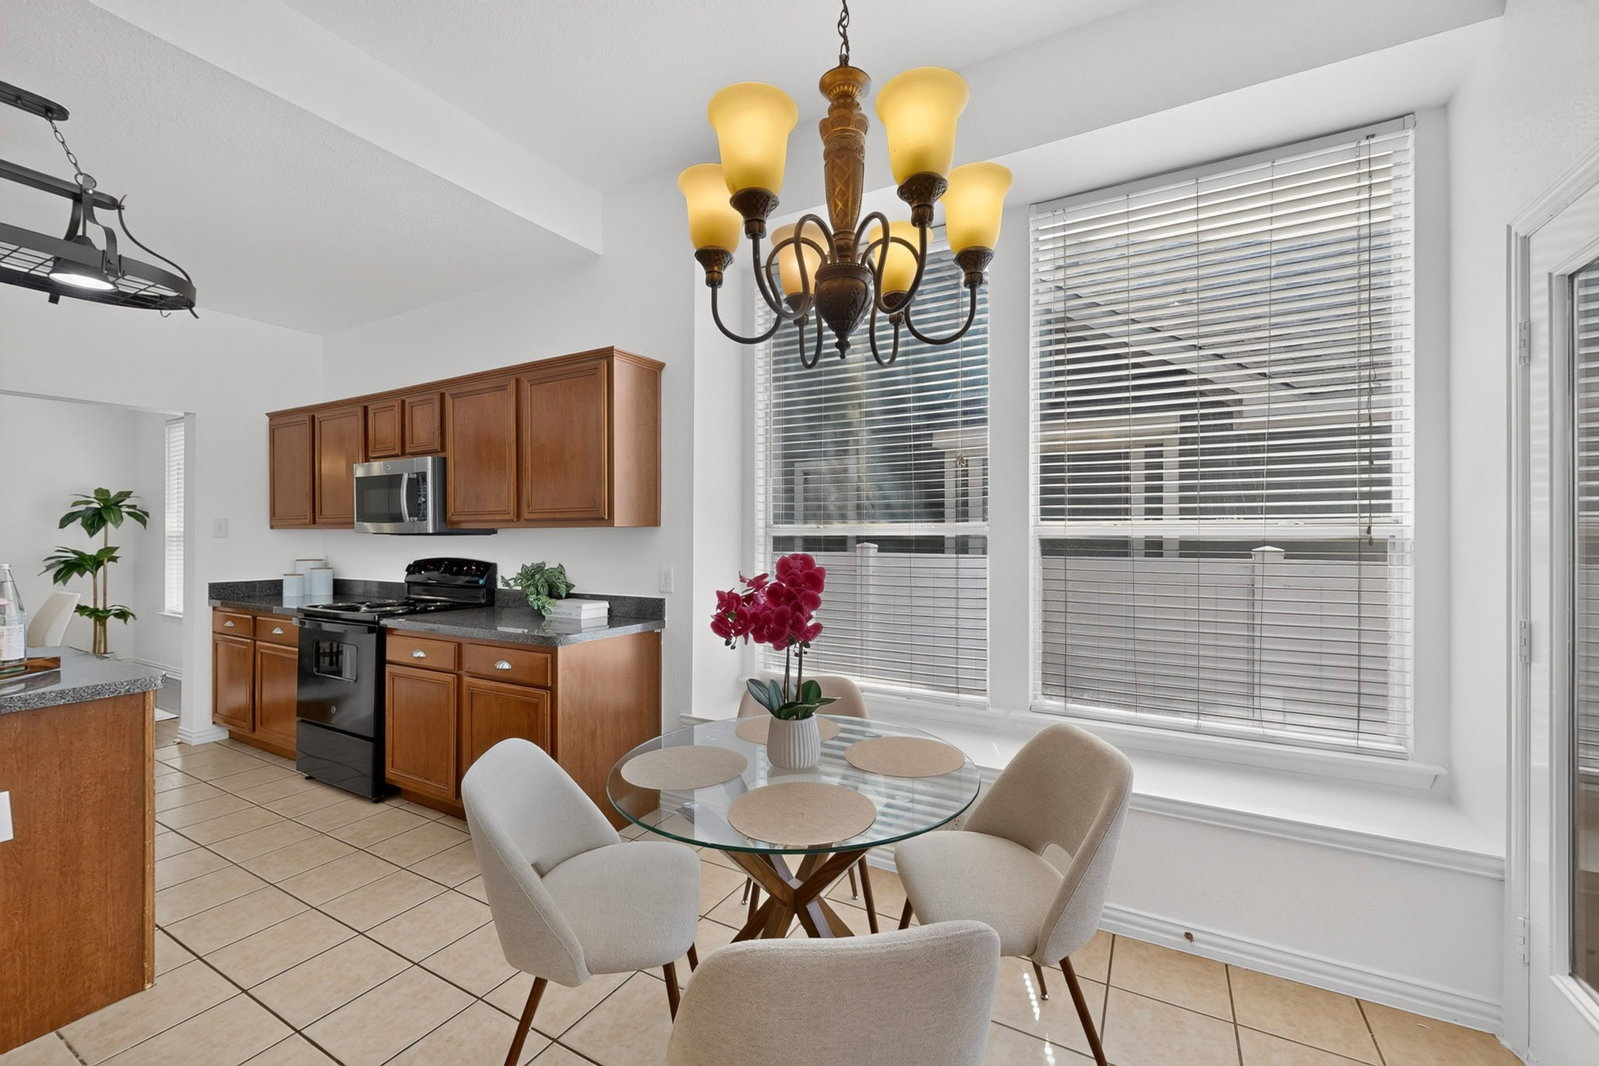
NEW ROOF! NEW CARPET! REFINISHED HARDWOOD FLOORS! NEW PAINT! Combining the charm of one of Providence Village's most iconic cottage-style designs with the peace of mind of major recent updates at an INCREDIBLE PRICE, this is the opportunity buyers wait for. From the moment you arrive, the welcoming large front porch, distinctive architectural details, paved patio, gated driveway, and storybook curb appeal set this home apart. This spacious 4-bedroom, 3-bath home is designed for both comfort and flexibility. The large main level offers a spacious primary bedroom, two secondary bedrooms, a dedicated study room, formal dining room, and an inviting family room with beautifully refinished genuine hardwood floors anchored by a cozy fireplace. Upstairs, a spacious area offers incredible flexibility as a game room, media room, home gym, playroom, or second living area. Combined with a private fourth bedroom and full bathroom, the upper level creates the perfect retreat for guests, teenagers, multigenerational living, or a dedicated work-from-home setup. Beyond the home's exceptional floor plan, enjoy all that the resort-style Providence Village has to offer, including water park, pools, lakes, water park, multiple parks and playgrounds, tennis and basketball courts, a clubhouse, fitness center, and more. Conveniently located near schools, dining, and major shopping areas. Moving in READY!
Additional Information
- Amenities
- Fireplace
- Interior Features
- Decorative Designer Lighting Fixtures, Eat-In Kitchen, High Speed Internet, Kitchen Island, Open Floor Plan, Pantry, Cable TV, Walk-In Closet(s)
- HOA Fee
- $449
- Property Description
- Traditional, Detached
- Flooring
- Carpet, Tile, Wood
- Appliances
- Dishwasher, Electric Range, Electric Water Heater, Disposal, Microwave
- Heating
- Central, Electric
- Air Conditioning
- Central Air, Ceiling Fan(s), Electric
- Stories
- 2
- Levels
- Two
- Roof
- Composition
- Foundation
- Slab
- Parking Features
- Garage - Single Door, Driveway, Garage, Garage Door Opener, Gated, Garage Faces Rear
- Garage Spaces
- 2
- School District
- Denton Isd
- Elementary School
- Providence
- Middle School
- Navo
- High School
- Ryan H S
Mortgage Calculator
Listing courtesy of Tom Tang from Green Land Realty. Contact: 214-448-8251