3509 Amador Dr, Fort Worth, TX 76244
- $384,900
- 3
- BD
- 2
- BA
- 2,198
- SqFt




- List Price
- $384,900
- Status
- ACTIVE
- MLS#
- 21312677
- Subtype
- Residential
- Style
- Detached
- Architectural Style
- Detached
- Year Built
- 2003
- Bedrooms
- 3
- Bathrooms
- 2
- Full Baths
- 2
- Living Area
- 2,198
- Lot Size
- 7,840
- Acres
- 0.18
- Subdivision
- Heritage Add
Property Description
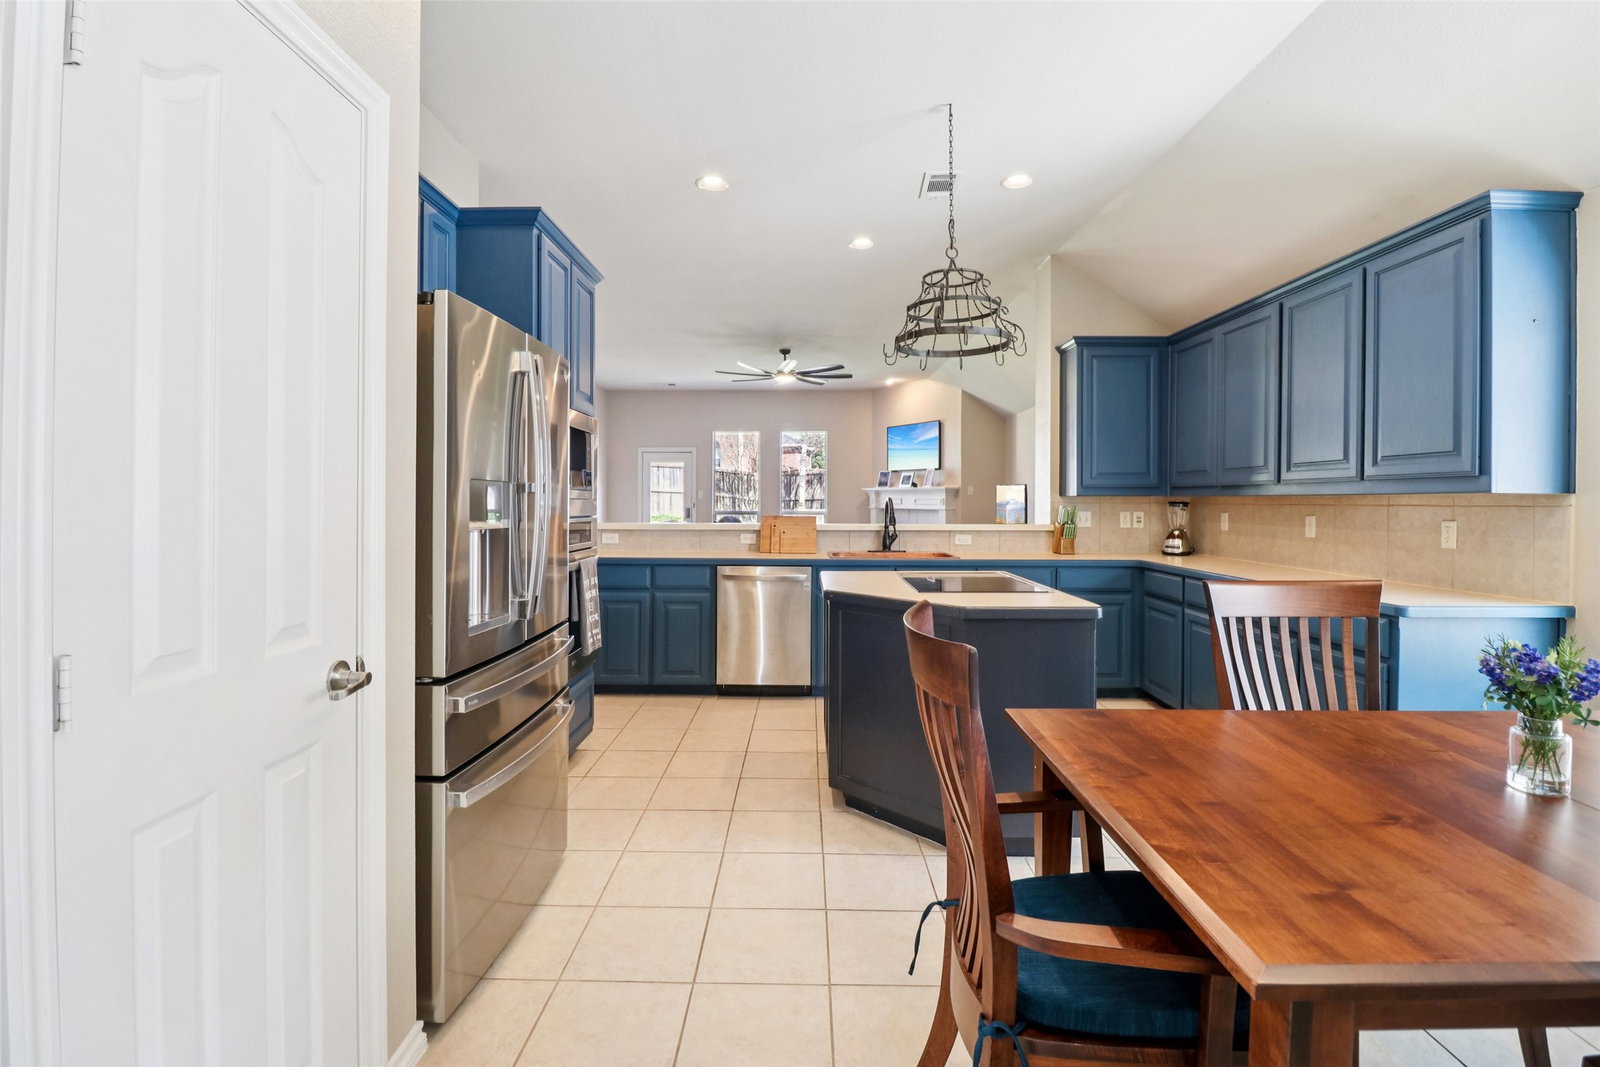
Welcome to this beautifully maintained 3-bedroom, 2-bath home offering 2,198 square feet in the highly sought-after Heritage community. The thoughtfully designed split-bedroom floor plan provides privacy and functionality, while the open-concept living spaces are perfect for everyday living and entertaining. The spacious primary suite features TWO walk in closets, offering exceptional storage and organization. Ideally located just minutes from Alliance Town Center, Presidio Junction, and H-E-B, you'll enjoy convenient access to shopping, dining, entertainment, and major commuter routes. The home is also walkable to award-winning Bette Perot Elementary in acclaimed Keller ISD. Residents enjoy outstanding community amenities, including a water park-style pool, stocked fishing ponds, multiple playgrounds, and miles of walking and biking trails. Combined with beautifully maintained green spaces and a welcoming neighborhood atmosphere, this home offers the lifestyle buyers are searching for in North Fort Worth. Don't miss this opportunity to own a move-in ready home in one of the area's most desirable communities.
Additional Information
- Amenities
- Fireplace
- Interior Features
- Decorative Designer Lighting Fixtures, Eat-In Kitchen, Kitchen Island, Open Floor Plan, Pantry, Paneling Wainscoting, Smart Home, Vaulted/Cathedral Ceilings, Walk-In Closet(s), Wired Audio
- Taxes
- $8,457
- HOA Fee
- $250
- Property Description
- Detached
- Flooring
- Carpet, Tile, Wood
- Appliances
- Dishwasher, Electric Cooktop, Electric Oven, Disposal, Microwave
- Heating
- Central, Natural Gas
- Air Conditioning
- Central Air, Ceiling Fan(s), Electric
- Stories
- 1
- Levels
- One
- Roof
- Composition
- Foundation
- Slab
- Parking Features
- Driveway, Garage Faces Front
- Garage Spaces
- 2
- School District
- Keller Isd
- Elementary School
- Perot
- Middle School
- Timberview
- High School
- Timber Creek
Mortgage Calculator
Listing courtesy of Christopher Hall from Real Broker, LLC. Contact: 817-343-6084