Share this with your friends


+19407688824
BACK 40 REALTY
4100 Inwood Rd, Fort Worth, TX 76109
- $?
- 5
- BD
- 4
- BA
- 4,684
- SqFt




- Sold Price
- $?
- List Price
- $1,160,000
- Status
- CLOSED
- Closing Date
- Aug 13, 2026
- MLS#
- 21312587
- Subtype
- Residential
- Style
- Split Level, Detached
- Architectural Style
- Split Level, Detached
- Construction Status
- Preowned
- Year Built
- 1979
- Bedrooms
- 5
- Bathrooms
- 4
- Full Baths
- 3
- Half Baths
- 1
- Living Area
- 4,684
- Lot Size
- 15,681
- Acres
- 0.36
- Subdivision
- Westcliff Add
Property Description
Set under canopy of mature trees steps from Overton Park, 4100 Inwood Road is a modern treehouse unlike any other—a private architectural retreat thoughtfully designed for those who value exceptional design, natural surroundings, privacy, and an irreplaceable location. Walls of floor-to-ceiling glass and skylights fill each room with natural light. Generous living spaces flow effortlessly, offering an ideal balance of sophisticated entertaining, and comfortable family living. The primary suite is a true sanctuary, complete with a sitting area, fireplace, soaking tub, dual walk-in closets, and tranquil views of the surrounding trees. Five spacious bedrooms provide remarkable flexibility for family or home office. The detached architectural pavilion showcases stunning treetop views, built-in BBQ grilling station and covered alfresco dining overlooking the pool and gardens - an exceptional outdoor space for year-round enjoyment. Located within the highly sought-after Overton Park Elementary zone and minutes from TCU, Colonial Country Club, Trinity River Hike & Bike Trails, Clearfork, and Downtown Fort Worth, this is a rare opportunity to own an architecturally significant home in one of Fort Worth's most coveted neighborhoods. For buyers who believe extraordinary homes are defined by their design, setting, and enduring appeal, 4100 Inwood Road offers a lifestyle that simply cannot be replicated. Many recent updates include HVAC, newer roof, appliances, primary bath, outdoor shower, flooring, and more. Request survey and floor-plan.
Additional Information
- Amenities
- Fireplace, Pool
- Interior Features
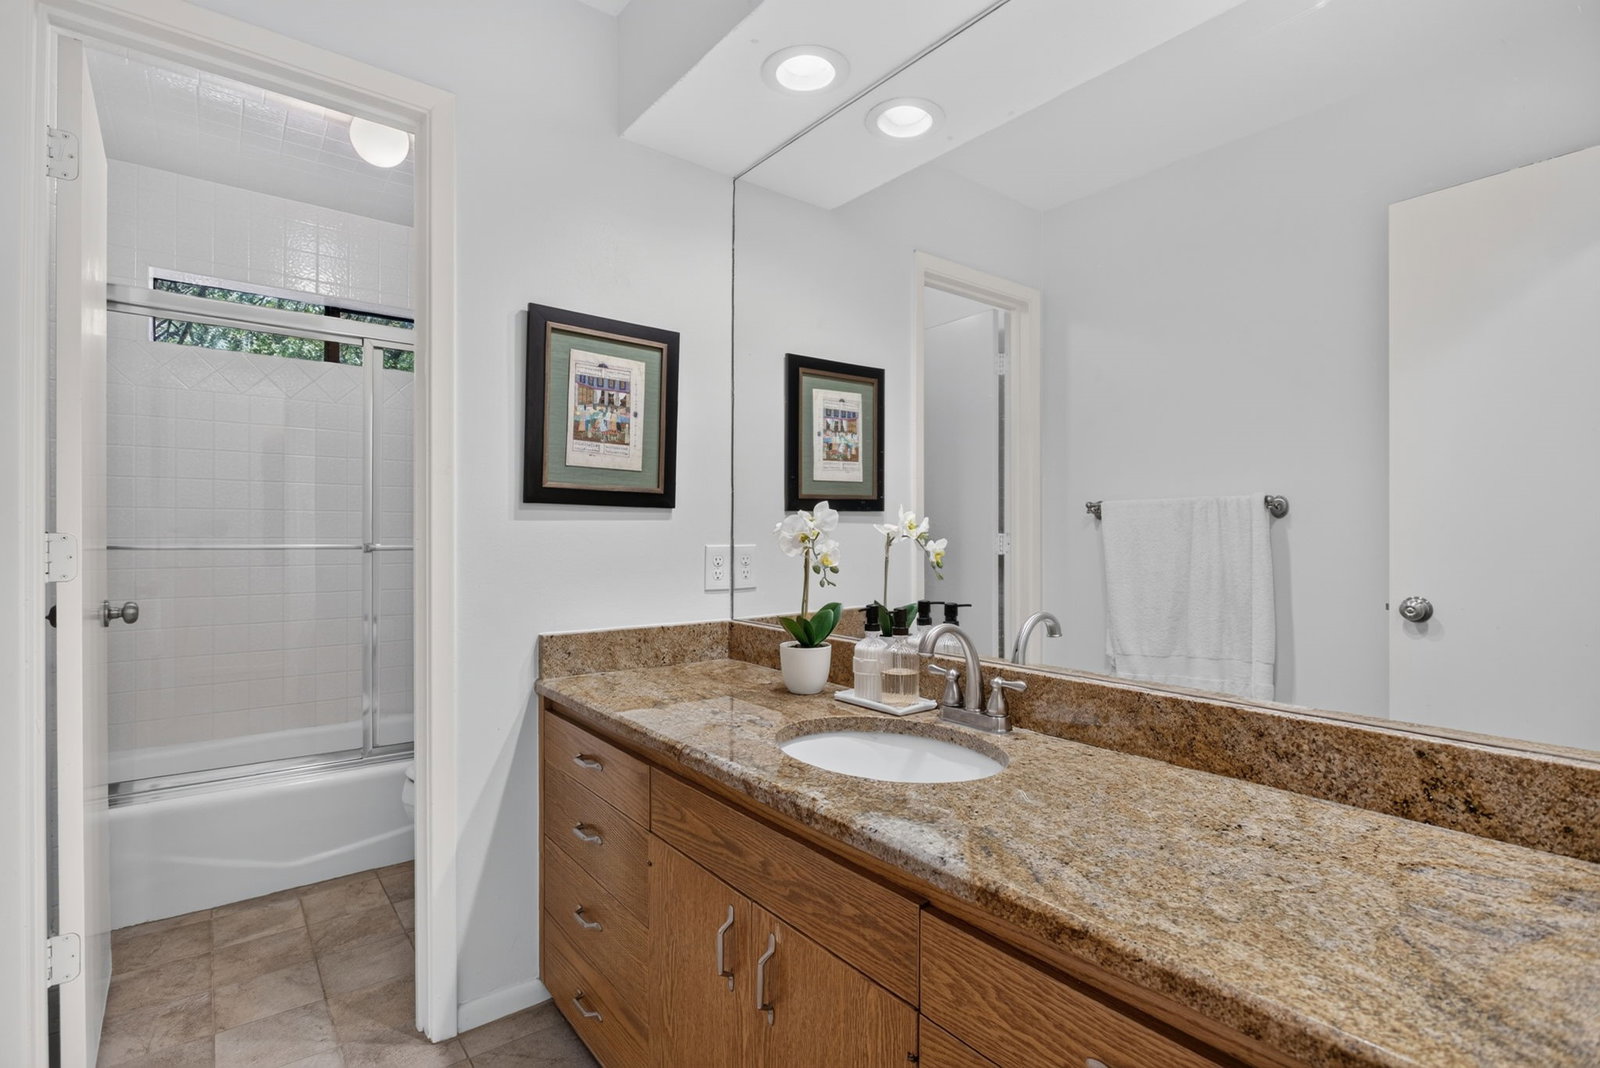
- Chandelier, Decorative Designer Lighting Fixtures, Double Vanity, Eat-In Kitchen, Granite Counters, High Speed Internet, Kitchen Island, Multiple Staircases, Pantry, Vaulted/Cathedral Ceilings, Walk-In Closet(s)
- Exterior Features
- Barbecue, Barbecue, Courtyard, Garden, Gas Grill, Lighting, Outdoor Grill, Outdoor Living Area, Outdoor Shower, Other, Private Yard, Storage
- Taxes
- $18,433
- Property Description
- Split Level, Detached
- Flooring
- Carpet, Tile, Wood
- Appliances
- Some Gas Appliances, Gas Range, Built in Refrigerator, Double Oven, Dishwasher, Gas Cooktop, Disposal, Plumbed for Gas, Refrigerator, Vented Exhaust Fan, Wine Cooler
- Air Conditioning
- Central Air
- Exterior Features
- Barbecue, Barbecue, Courtyard, Garden, Gas Grill, Lighting, Outdoor Grill, Outdoor Living Area, Outdoor Shower, Other, Private Yard, Storage
- Levels
- Three Or More, Multi/Split
- Roof
- Metal
- Foundation
- Slab
- Pool
- Yes
- Parking Features
- Circular Driveway, Covered, Carport, Driveway
- School District
- Fort Worth Isd
- Elementary School
- Overton Park
- Middle School
- Mclean, Mclean 6th
- High School
- Paschal
- View
- Park/Greenbelt
How much is your home worth?
...get instant property value now!
Mortgage Calculator
Listing courtesy of Ida Duwe Olsen from Compass RE Texas, LLC. Contact: 817-723-5166
Selling Office: Compass RE Texas, LLC..
Listings provided by North Texas Real Estate Information Systems (NTREIS). Listing data has been deemed reliable but is not guaranteed to be accurate by the MLS.
Last updated: