1634 Oak Ridge Dr, Corinth, TX 76210
- $1,340,000
- 4
- BD
- 7
- BA
- 8,108
- SqFt




- List Price
- $1,340,000
- Status
- ACTIVE
- Price Change
- ▼ $50,000 1787624613
- MLS#
- 21312408
- Subtype
- Residential
- Style
- Detached
- Architectural Style
- Detached
- Year Built
- 2003
- Bedrooms
- 4
- Bathrooms
- 7
- Full Baths
- 4
- Half Baths
- 3
- Living Area
- 8,108
- Lot Size
- 12,588
- Acres
- 0.29
- Subdivision
- Fairway Estates
Property Description
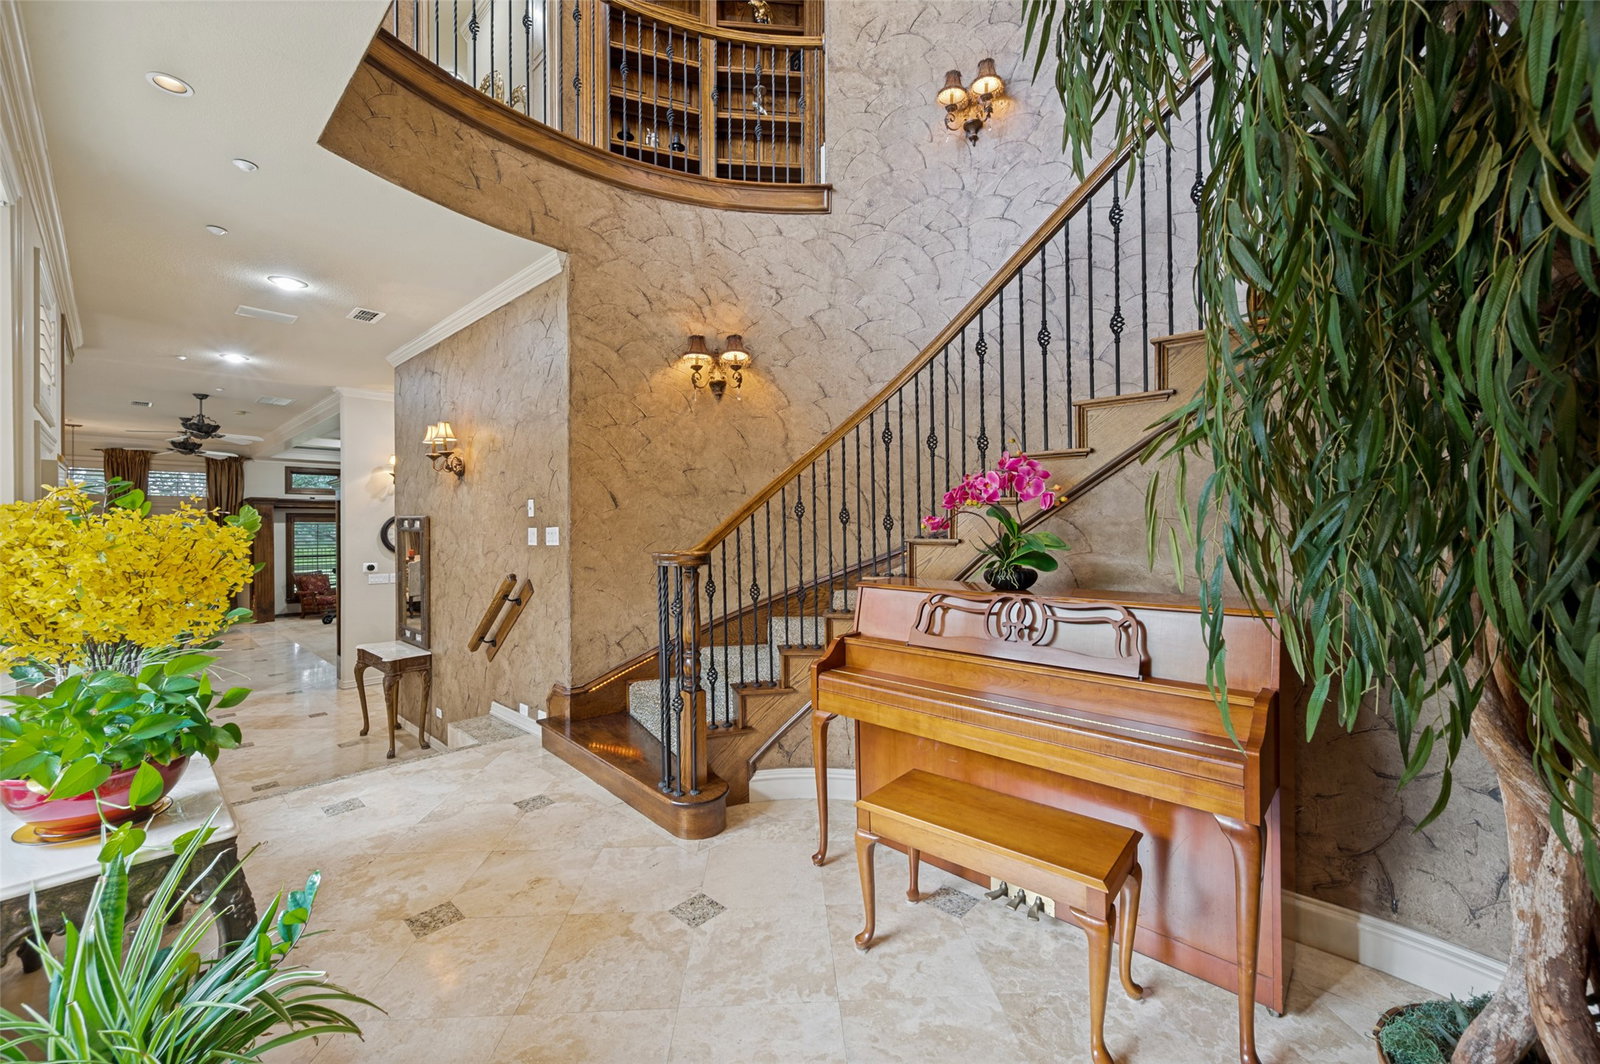
Welcome to rare gem that check every single box. This stunning golf course view home offers a perfect blend of warm luxury and timeless craftsmanship, designed for both entertaining and relaxation such as custom made hardwood floor and cabinet throughout the house, huge home office, formal dining and the main living areas adding an undeniable elegance to every room, peaceful golf course view, countless custom design craftsmanships and upgrades, swimming pool with heated spa. Step outside, backyard is a private view golf course right from the patio just outside of your primary suite. Sip your morning coffee or relax in the evening while watching the golfers play through. If you are a golfer, just grab your clubs and get on your golf cart drive directly to the course through the private gate at your backyard. This home is ready for its new owner. Easy access to highway I-35, Lake Dallas, hospitals, restaurants and much more. Just minutes from University of North Texas and Texas Women’s University. Don’t miss this great opportunity to make this gorgeous home yours. Schedule your private showing today!
Additional Information
- Amenities
- Fireplace, Pool
- Interior Features
- Bar-Wet, Chandelier, Central Vacuum, Decorative Designer Lighting Fixtures, Granite Counters, High Speed Internet, Kitchen Island, Paneling Wainscoting, Cable TV, Natural Woodwork, Walk-In Closet(s), Wired Audio
- Taxes
- $23,322
- HOA Fee
- $325
- Property Description
- Detached
- Appliances
- Some Gas Appliances, Gas Range, Built in Refrigerator, Double Oven, Dishwasher, Electric Oven, Disposal, Microwave, Plumbed for Gas
- Stories
- 2
- Levels
- Two
- Pool
- Yes
- Parking Features
- Attached, Additional Parking, Driveway, Garage, Golf Cart Garage, Garage Door Opener
- Garage Spaces
- 4
- School District
- Denton Isd
- Elementary School
- Hawk
- Middle School
- Crownover
- High School
- Guyer
Mortgage Calculator
Listing courtesy of Vila Sreu from BM Realty Partners Inc. Contact:

Listings provided by North Texas Real Estate Information Systems (NTREIS). Listing data has been deemed reliable but is not guaranteed to be accurate by the MLS.
Last updated: