Share this with your friends


+19407688824
BACK 40 REALTY
8316 Auburn Dr, Fort Worth, TX 76123
- $?
- 3
- BD
- 3
- BA
- 1,870
- SqFt




- Sold Price
- $?
- List Price
- $268,900
- Status
- CLOSED
- Closing Date
- Sep 09, 2026
- MLS#
- 21312359
- Subtype
- Residential
- Style
- Prairie, Ranch, Detached
- Architectural Style
- Prairie, Ranch, Detached
- Construction Status
- Preowned
- Year Built
- 1987
- Bedrooms
- 3
- Bathrooms
- 3
- Full Baths
- 2
- Half Baths
- 1
- Living Area
- 1,870
- Lot Size
- 6,446
- Acres
- 0.15
- Subdivision
- Southgate Add
Property Description
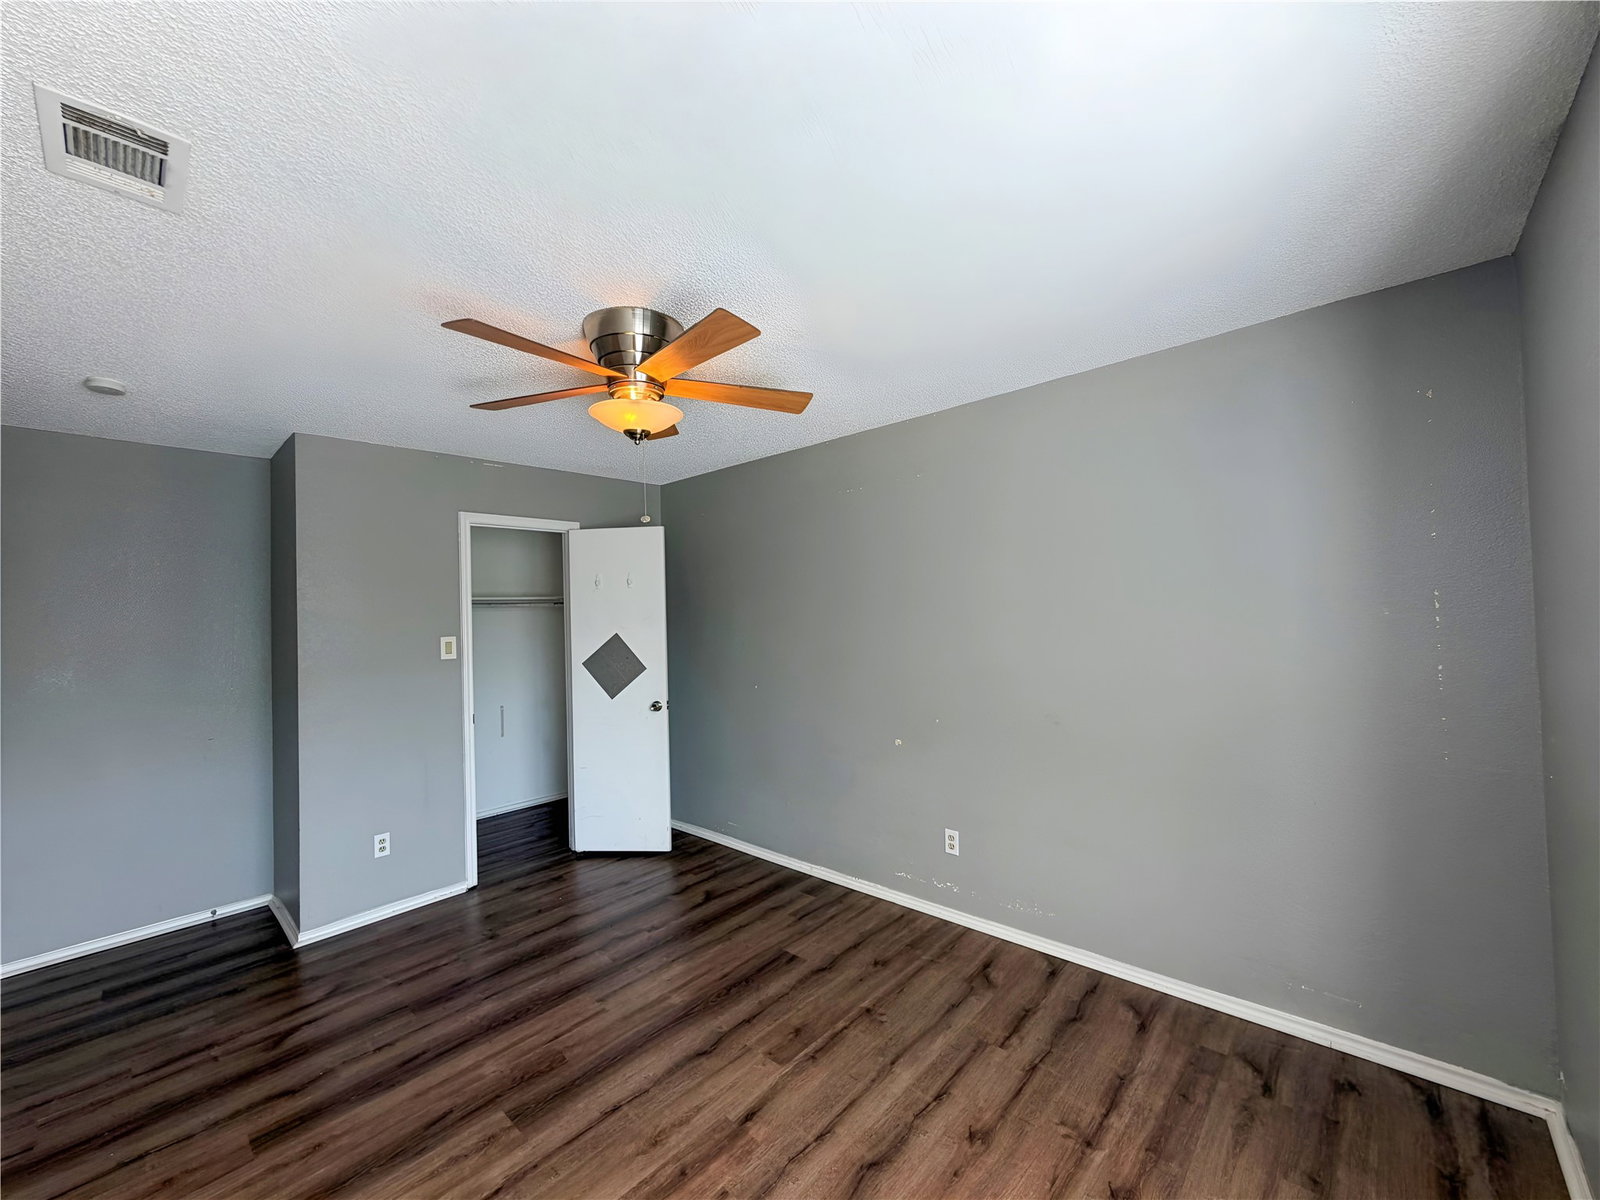
Some homes check the boxes. This one checks the boxes and gives you a reason to invite everyone over. With 3 bedrooms, 2.5 baths, and a smart layout featuring the primary suite on the first floor, this home offers the privacy and flexibility today's buyers want. Upstairs, two additional bedrooms and a full bath create the perfect setup for family, guests, or a dedicated workspace. The backyard is where this home separates itself from the competition. A sparkling pool, covered patio, and space to relax or entertain make it just as enjoyable on a quiet evening as it is during a weekend cookout. Inside, the living spaces flow comfortably from room to room, while the attached 2-car garage provides everyday convenience. Located in established Southgate, you're minutes from shopping, restaurants, Chisholm Trail Parkway, and Chisholm Trail Community Park with walking trails, playgrounds, sports fields, fishing, and outdoor recreation. Downtown Fort Worth, Clearfork, and Benbrook Lake are all an easy drive, giving you quick access to work, dining, and entertainment while still enjoying the comfort of a neighborhood setting. Homes with a primary suite downstairs, a pool, and this location don't come along often. Come see why this one feels different the moment you step outside.
Additional Information
- Amenities
- Fireplace, Pool
- Interior Features
- High Speed Internet
- Taxes
- $5,648
- Property Description
- Prairie, Ranch, Detached
- Flooring
- Tile, Laminate, Vinyl
- Appliances
- Dishwasher, Disposal, Refrigerator
- Heating
- Central, Electric
- Air Conditioning
- Central Air, Electric
- Stories
- 1
- Levels
- Two
- Roof
- Asphalt, Composition
- Foundation
- Slab
- Pool
- Yes
- Parking Features
- Garage Faces Front, Garage, Garage Door Opener
- Garage Spaces
- 2
- School District
- Crowley Isd
- Elementary School
- Jackie Carden
- Middle School
- Crowley, Crowley 9th Grade
- High School
- North Crowley
How much is your home worth?
...get instant property value now!
Mortgage Calculator
Listing courtesy of Andrea Rhodes from Cowtown Realty LLC. Contact:
Selling Office: eXp Realty, LLC.
Listings provided by North Texas Real Estate Information Systems (NTREIS). Listing data has been deemed reliable but is not guaranteed to be accurate by the MLS.
Last updated: