6160 Spring Valley Rd, Dallas, TX 75254
- $1,675,000
- 5
- BD
- 5
- BA
- 5,014
- SqFt




- List Price
- $1,675,000
- Status
- ACTIVE
- Price Change
- ▼ $75,000 1789080499
- MLS#
- 21312301
- Subtype
- Residential
- Style
- French Provincial, Traditional, Detached
- Architectural Style
- French Provincial, Traditional, Detached
- Year Built
- 1963
- Bedrooms
- 5
- Bathrooms
- 5
- Full Baths
- 4
- Half Baths
- 1
- Living Area
- 5,014
- Lot Size
- 20,473
- Acres
- 0.47
- Subdivision
- Preston Road North Estates
Property Description
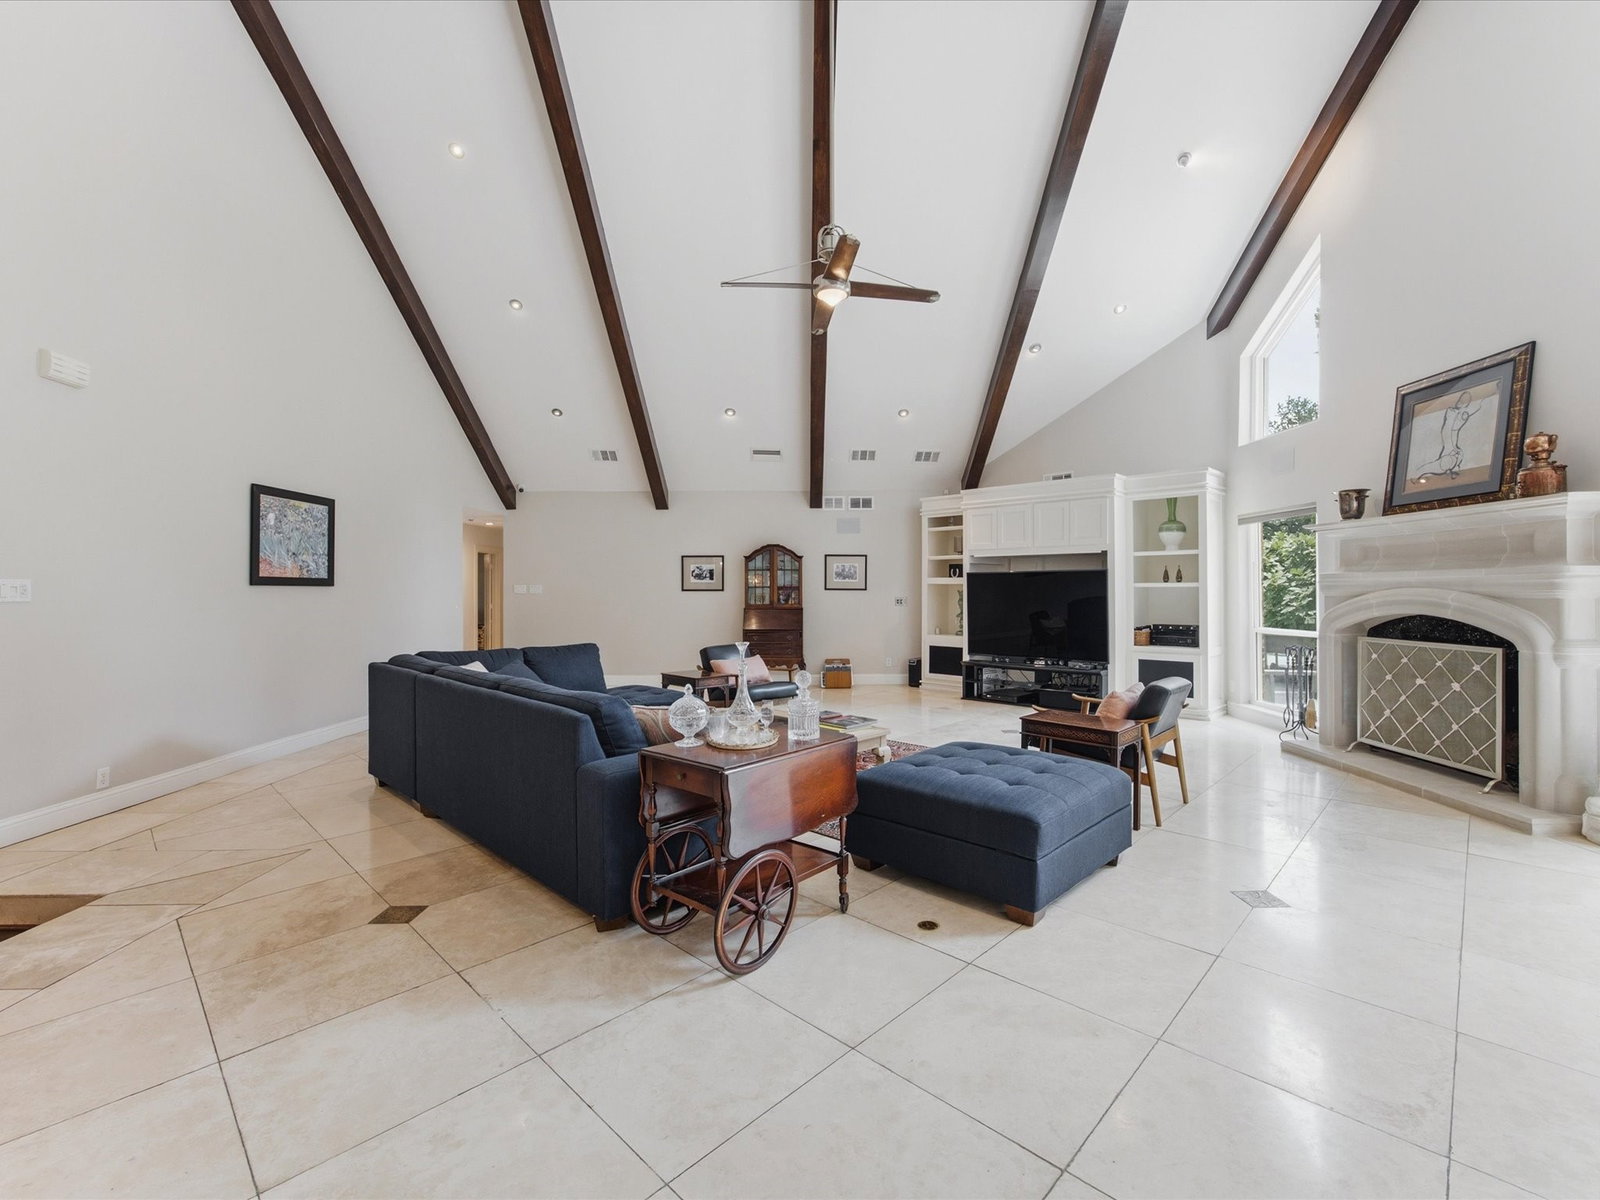
A private, gated retreat in Dallas, 6160 Spring Valley Road offers a secluded garden setting near Uptown, Addison, and the Galleria area. Heavy iron-and-wood gates open to a fountain-centered approach and expansive manicured grounds shaded by mature trees. White magnolias, fragrant lilacs, glossy evergreens, and crepe myrtles in blush, crimson, ivory, and coral provide seasonal color. Oversized picture windows frame the greenery and fill the home with natural light, while sliding doors open to the backyard for seamless indoor-outdoor living. The main living room features soaring vaulted ceilings, exposed beams, and an elegant fireplace. A separate game room includes built-in shelving, another fireplace, backyard access, and a nearby guest half bath. Multiple living and dining areas offer flexibility for everyday living, recreation, and entertaining. The kitchen features marble countertops, abundant cabinetry, a charming herb window, stainless gas cooktop, double ovens, microwave, and paneled Electrolux refrigerator, along with generous preparation and seating space. The first-floor primary suite opens directly to the yard and terrace. Its spa-style bath includes a soaking tub, separate glass-enclosed shower, and dual walk-in closets. Outdoor amenities include multiple terraces, a spacious balcony with double-door access, a raised entertaining deck, outdoor kitchen, and steam room. The broad lawn offers room for a generous pool, and Jacuzzi cabling is already installed. An extra built-in condenser provides supplemental cooling. Two spacious attics beneath the standing-seam metal roof offer expansion potential for multiple additional rooms and another restroom. Additional details include hardwood flooring, decorative molding, statement and recessed lighting, multiple fireplaces, and exposed-brick accents. Nearby destinations include Addison, Galleria Dallas, Uptown, Vitruvian Park, Winnwood Park, and White Rock Creek Trail.
Additional Information
- Amenities
- Fireplace
- Interior Features
- Bar-Wet, Chandelier, Eat-In Kitchen, Granite Counters, High Speed Internet, In-Law Arrangement, Kitchen Island, Cable TV, Vaulted/Cathedral Ceilings, Wired Audio
- Exterior Features
- Barbecue, Balcony, Barbecue, Courtyard, Deck, Gas Grill, Outdoor Grill, Outdoor Kitchen, Outdoor Living Area, Private Yard, Rain Gutters
- Taxes
- $18,712
- Property Description
- French Provincial, Traditional, Detached
- Appliances
- Gas Range, Built in Refrigerator, Convection Oven, Double Oven, Dryer, Dishwasher, Electric Oven, Gas Cooktop, Disposal, Ice Maker, Microwave, Refrigerator, Water Purifier Owned, Washer
- Heating
- Central
- Air Conditioning
- Central Air, Ceiling Fan(s), Electric
- Exterior Features
- Barbecue, Balcony, Barbecue, Courtyard, Deck, Gas Grill, Outdoor Grill, Outdoor Kitchen, Outdoor Living Area, Private Yard, Rain Gutters
- Stories
- 2
- Levels
- Two
- Roof
- Metal
- Foundation
- Slab
- Parking Features
- Driveway, Electric Gate, Electric Vehicle Charging Station(s)
- Garage Spaces
- 3
- School District
- Dallas Isd
- Elementary School
- Pershing
- Middle School
- Benjamin Franklin
- High School
- Hillcrest
Mortgage Calculator
Listing courtesy of Billy Vaselo from Keller Williams Realty. Contact: 817-946-9789

Listings provided by North Texas Real Estate Information Systems (NTREIS). Listing data has been deemed reliable but is not guaranteed to be accurate by the MLS.
Last updated: