820 Turnbull Ave, Fort Worth, TX 76247
- $589,569
- 4
- BD
- 4
- BA
- 3,695
- SqFt


- List Price
- $589,569
- Status
- ACTIVE
- Price Change
- ▼ $10,000 1785178175
- MLS#
- 21312125
- Subtype
- Residential
- Style
- Traditional, Detached
- Architectural Style
- Traditional, Detached
- Construction Status
- New Construction - Incomplete
- Year Built
- 2026
- Bedrooms
- 4
- Bathrooms
- 4
- Full Baths
- 4
- Living Area
- 3,695
- Lot Size
- 7,753
- Acres
- 0.18
- Subdivision
- Wildflower Ranch 60-65
Property Description
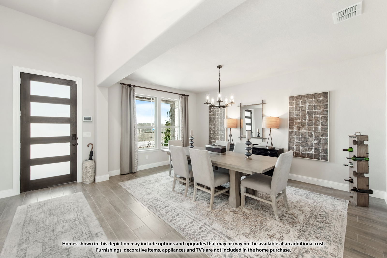
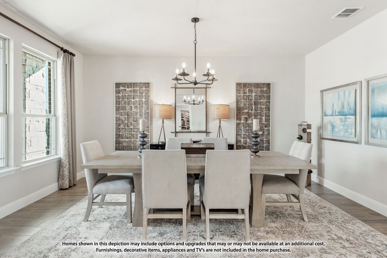
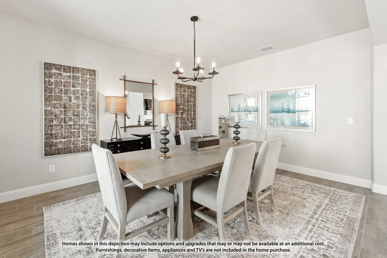
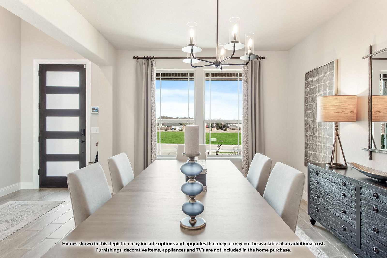
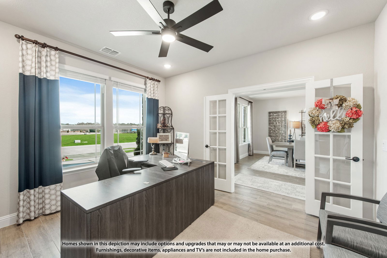
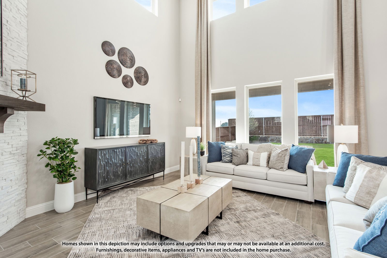
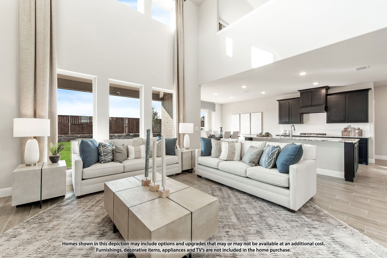
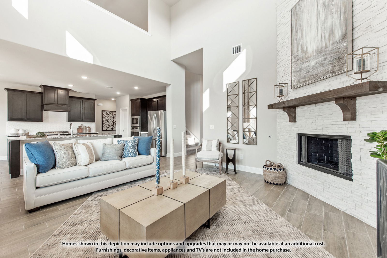
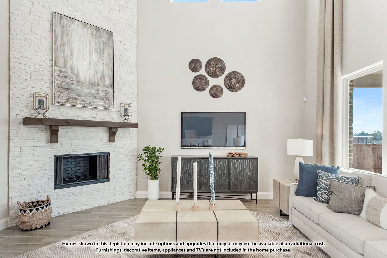

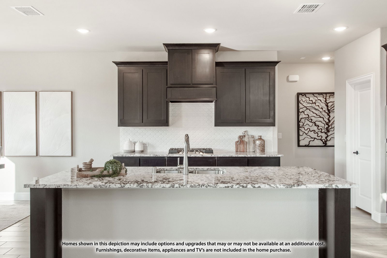
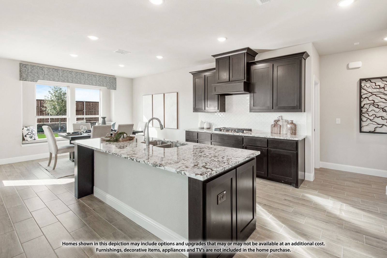
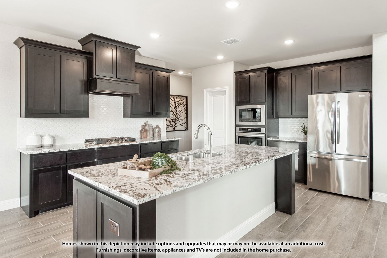
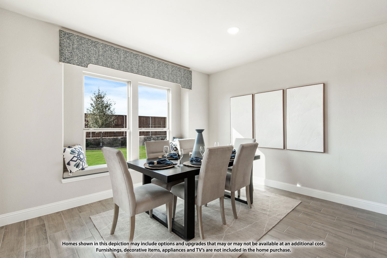
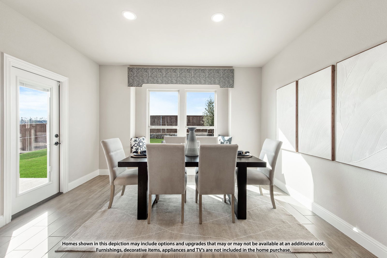
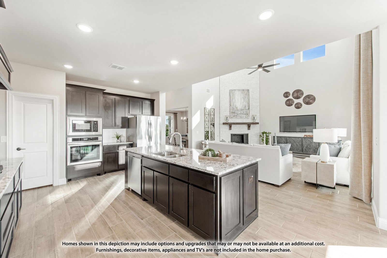
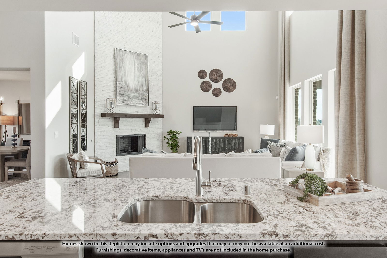
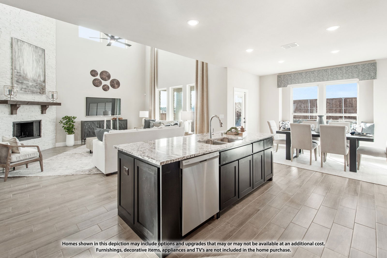
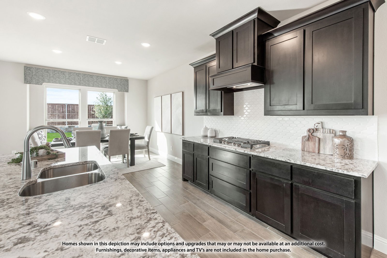

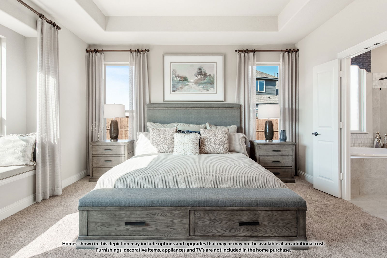
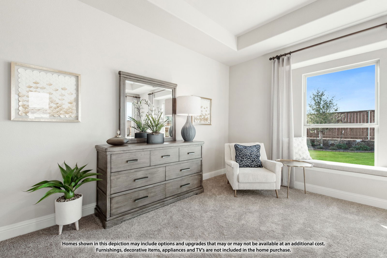
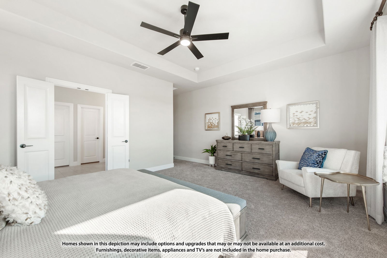
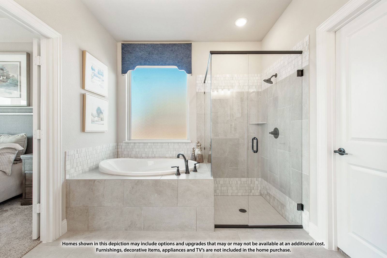
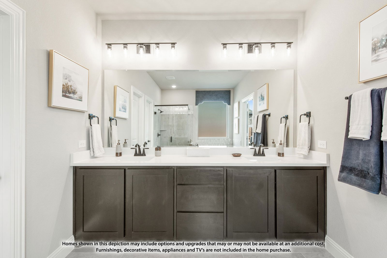

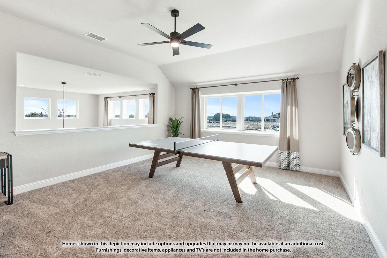

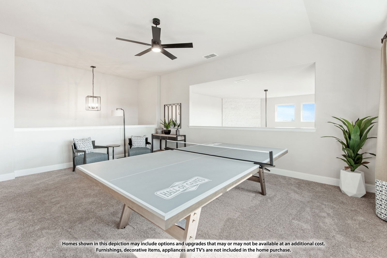
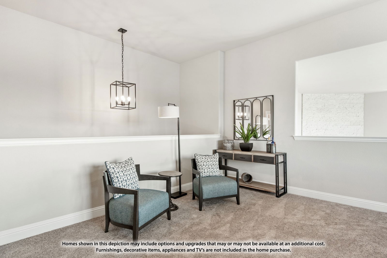
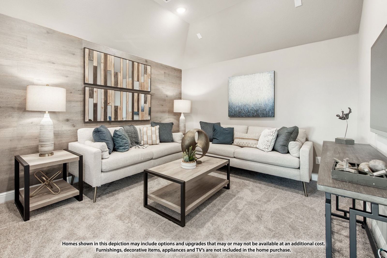

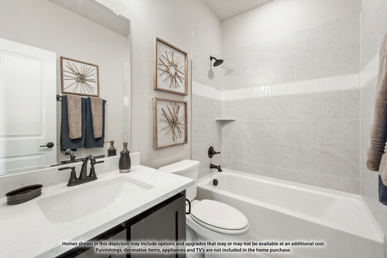
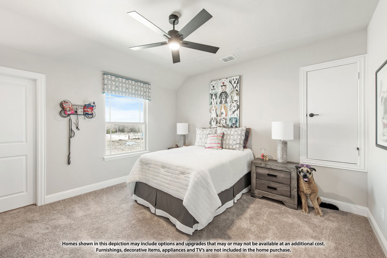
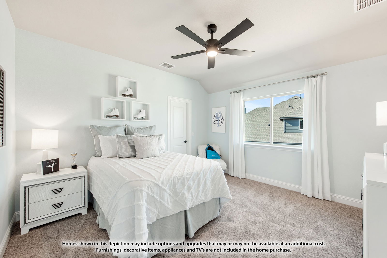
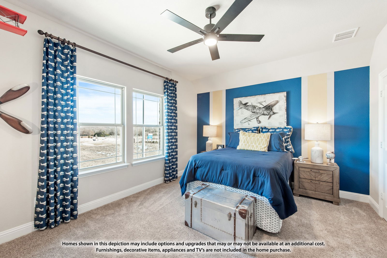
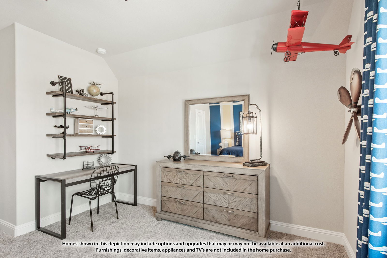
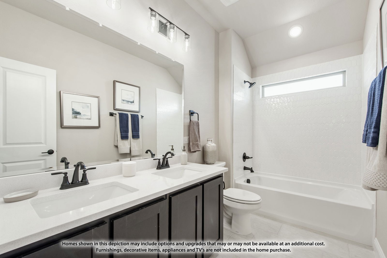
Brand New! Never Lived In! This Spring Cress II by Bloomfield Homes offers 5 bedrooms, 4 bathrooms, game room, media room, study, and formal dining. Situated in the desirable Wildflower Ranch community, this stunning home showcases exceptional curb appeal with a gorgeous brick and stone exterior complemented by an impressive 8' front door, gutters, and 2-inch faux wood blinds throughout, while inside the open-concept layout is designed for both everyday living and entertaining, featuring a Deluxe Kitchen with upgraded quartz countertops, upgraded backsplash, and beautiful cabinetry that flows seamlessly into the main living area; the family room is anchored by a striking tile fireplace that serves as the focal point of the space, while site-finished hardwood flooring extends throughout the main areas of the first level, creating a warm and cohesive design, complemented by 8' interior doors on the first floor and upgraded carpet in all bedrooms for added comfort, with thoughtfully designed spaces including generously sized secondary bedrooms and versatile living areas ideal for relaxation or hosting, all enhanced by quality craftsmanship and modern finishes throughout. Visit Bloomfield Homes today at Wildflower Ranch to tour this gorgeous Spring Cress II.
Additional Information
- Amenities
- Fireplace
- Interior Features
- Double Vanity, Eat-In Kitchen, High Speed Internet, Kitchen Island, Open Floor Plan, Pantry, Cable TV, Walk-In Closet(s)
- Exterior Features
- Private Yard, Rain Gutters
- HOA Fee
- $438
- Property Description
- Traditional, Detached
- Flooring
- Carpet, Laminate, Tile
- Appliances
- Double Oven, Dishwasher, Electric Oven, Gas Cooktop, Disposal, LP Gas Water Heater, Microwave, Water Heater, Vented Exhaust Fan
- Heating
- Central, Fireplace, Natural Gas
- Air Conditioning
- Central Air, Ceiling Fan(s), Electric
- Exterior Features
- Private Yard, Rain Gutters
- Stories
- 2
- Levels
- Two
- Roof
- Composition
- Foundation
- Slab
- Parking Features
- Covered, Direct Access, Driveway, Enclosed, Garage, Garage Door Opener, Garage Faces Side
- Garage Spaces
- 2
- School District
- Northwest Isd
- Elementary School
- Alan and Andra Perrin
- Middle School
- Pike
- High School
- Northwest
Mortgage Calculator
Listing courtesy of Marsha Ashlock from Visions Realty & Investments. Contact: 817-288-5510