3379 Forest Glen Dr, Corinth, TX 76210
- $649,500
- 5
- BD
- 4
- BA
- 3,034
- SqFt




- List Price
- $649,500
- Status
- ACTIVE
- Price Change
- ▼ $400 1784865371
- MLS#
- 21311920
- Subtype
- Residential
- Style
- Tudor, Traditional, Detached
- Architectural Style
- Tudor, Traditional, Detached
- Construction Status
- Preowned
- Year Built
- 1990
- Bedrooms
- 5
- Bathrooms
- 4
- Full Baths
- 3
- Half Baths
- 1
- Living Area
- 3,034
- Lot Size
- 25,003
- Acres
- 0.57
- Subdivision
- Corinth Forest
Property Description
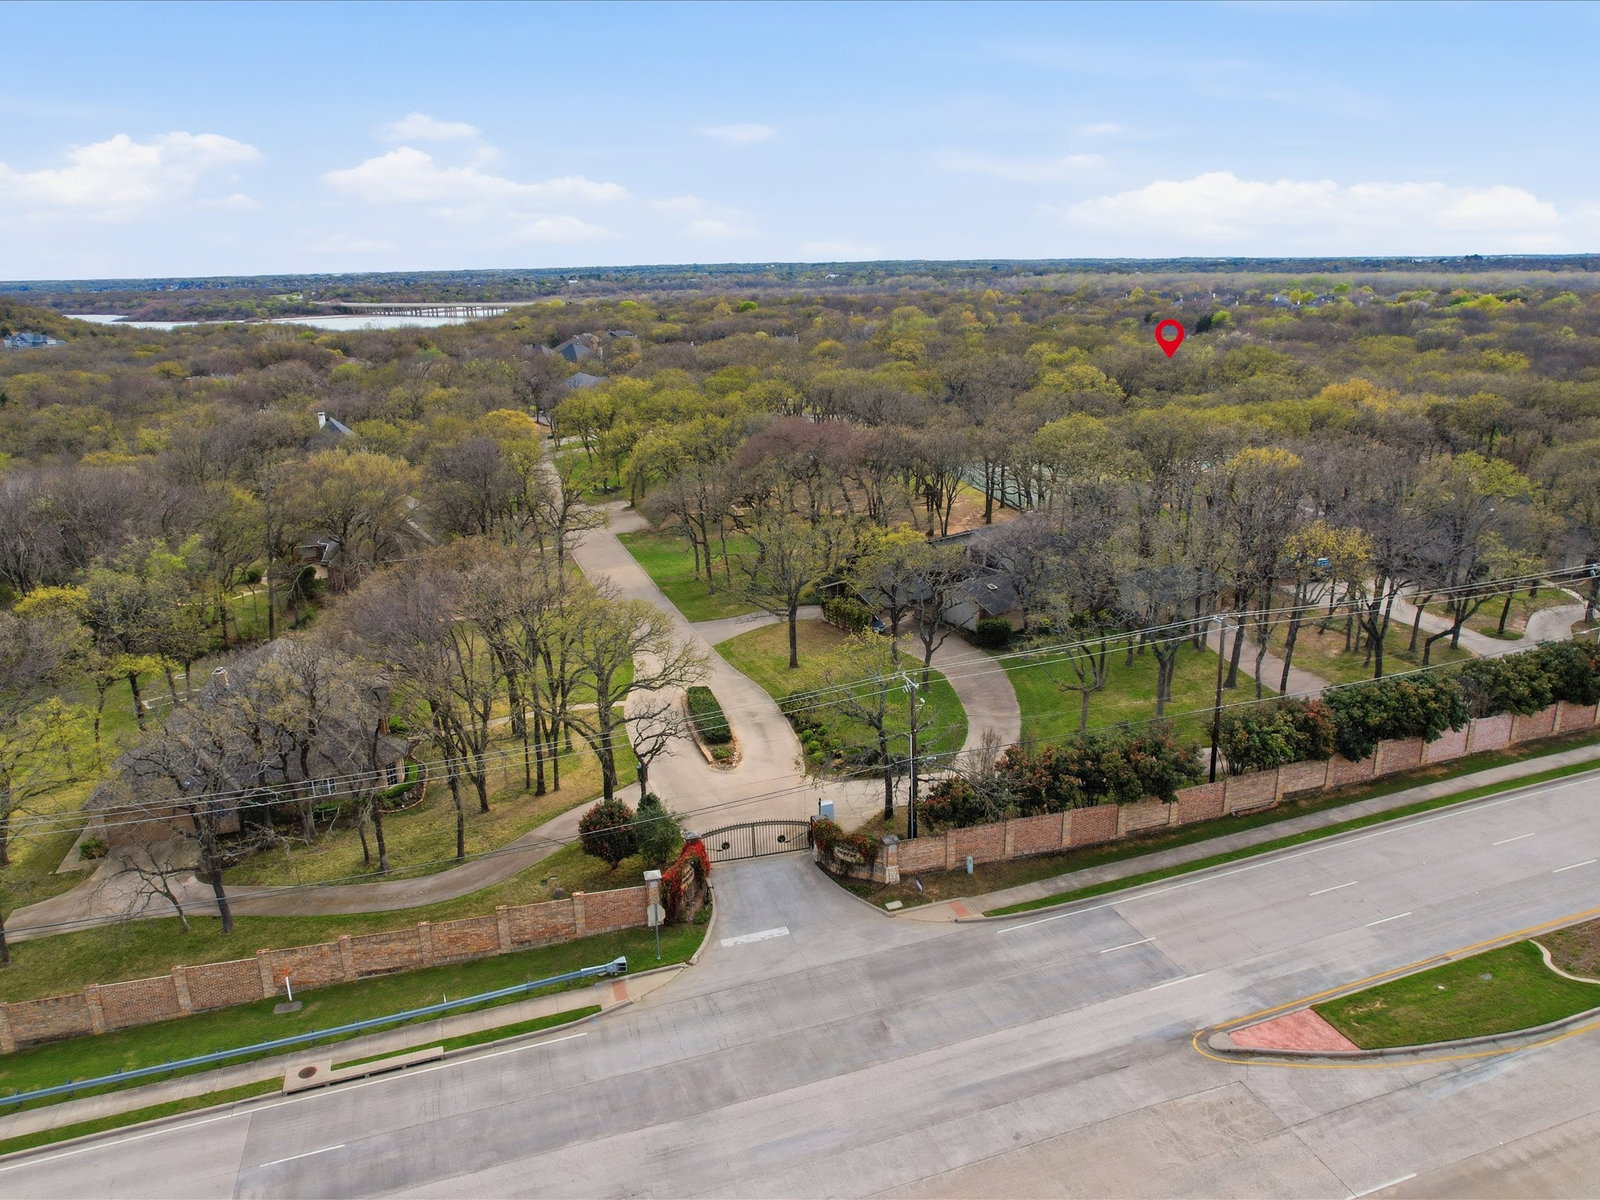
Tucked away on a private half-acre cul-de-sac lot in an exclusive gated community of just 24 homes, 3379 Forest Glen Drive offers a rare blend of luxury, privacy, and convenience in the heart of Corinth. Rich hardwood floors, soaring ceilings, abundant natural light, and thoughtfully updated finishes create an inviting atmosphere from the moment you enter. The spacious living room features cathedral ceilings, custom built-ins, and a cozy wood-burning fireplace, while the formal dining room showcases floor-to-ceiling bay windows, a vaulted ceiling, and elegant lighting. The fully remodeled kitchen boasts quartz countertops, a tiled backsplash, updated appliances, double ovens, ample cabinetry, a bar-height island, and a built-in coffee bar. The private primary suite offers tray ceilings, a sitting area, peaceful backyard views, and a spa-inspired bath with dual vanities, a walk-in shower, penny tile flooring, and updated fixtures. A dedicated downstairs office with custom built-ins provides the perfect work-from-home space. Upstairs, you'll find four additional bedrooms, including a private guest suite with its own bath, two bedrooms connected by a Jack-and-Jill bath, and a large versatile bedroom ideal for a game room, media room, or play space. Outside, enjoy a beautifully landscaped backyard with winding pathways, a firepit, and the tranquil sound of a nearby pond fountain, while a long side driveway offers additional parking and recreation space. One of the home's most desirable features is its location just steps from the community pool and tennis courts, giving you all the benefits of resort-style amenities without the maintenance. Zoned for highly sought-after Hawk Elementary, Crownover Middle School, and Guyer High School, this exceptional property combines space, comfort, and timeless style in one of Corinth's most desirable gated communities.
Additional Information
- Amenities
- Fireplace
- Interior Features
- Vaulted/Cathedral Ceilings, Decorative Designer Lighting Fixtures, Double Vanity, Eat-In Kitchen, Granite Counters, High Speed Internet, Open Floor Plan, Pantry, Vaulted/Cathedral Ceilings, Walk-In Closet(s), Wired Audio
- Exterior Features
- Fire Pit, Rain Gutters
- Taxes
- $10,474
- HOA Fee
- $297
- Property Description
- Tudor, Traditional, Detached
- Flooring
- Carpet, Tile, Hardwood, Wood
- Appliances
- Double Oven, Dishwasher, Electric Cooktop, Electric Oven, Disposal, Microwave
- Heating
- Central, Electric, Fireplace
- Air Conditioning
- Central Air, Ceiling Fan(s), Electric
- Exterior Features
- Fire Pit, Rain Gutters
- Stories
- 2
- Levels
- Two
- Roof
- Composition
- Foundation
- Slab
- Parking Features
- Driveway, Garage, Garage Door Opener, Kitchen Level, Garage Faces Side
- Garage Spaces
- 2
- School District
- Denton Isd
- Elementary School
- Hawk
- Middle School
- Crownover
- High School
- Guyer
- View
- Water
Mortgage Calculator
Listing courtesy of Chrissy Mallouf from Real Broker, LLC. Contact: 940-206-7555